
10726 70 AV NW
Queen Alexandra, Edmonton, T6H2G5
$489,000
ActiveMLS® E4511194, updated Oct 22, 2026


All 61 photos


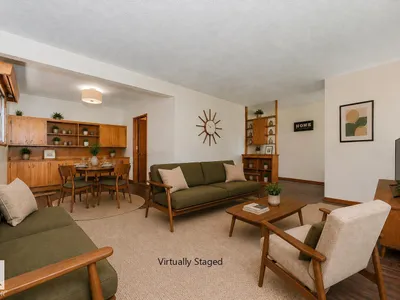

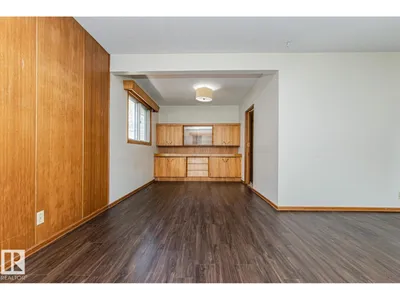

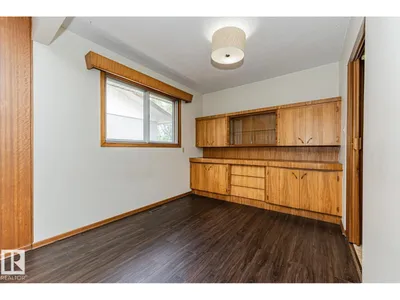

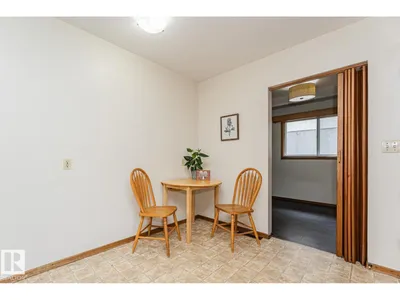

















About this home
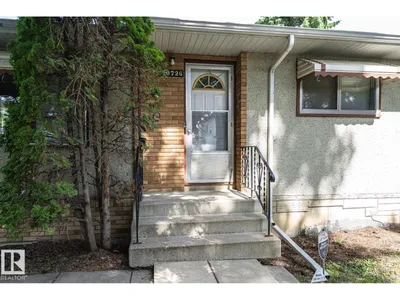
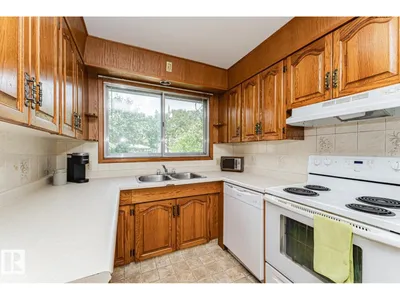
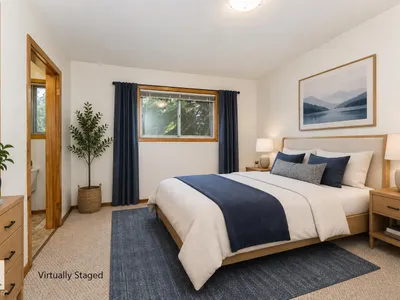
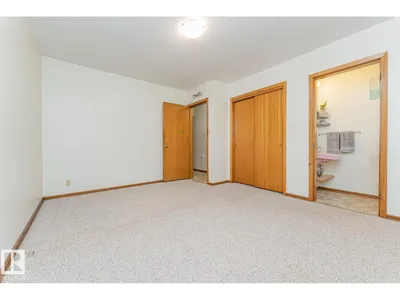
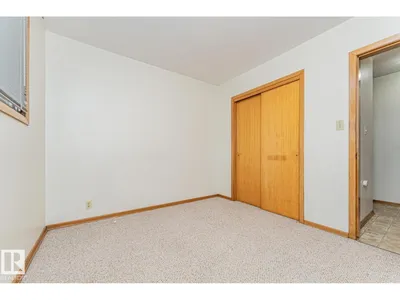
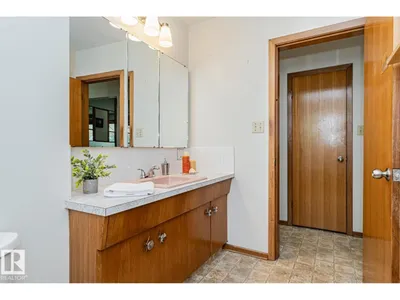
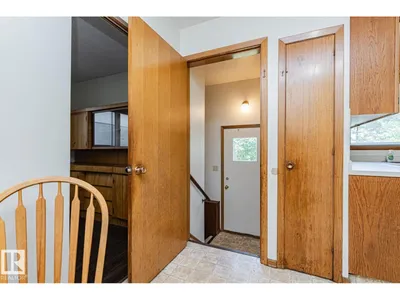
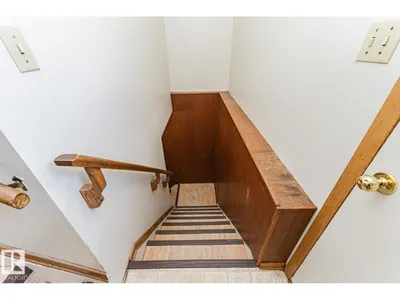
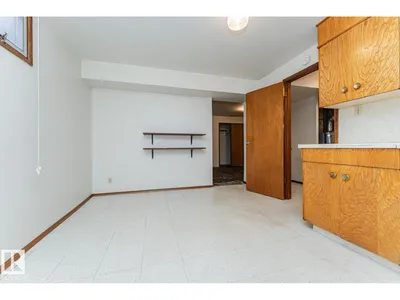
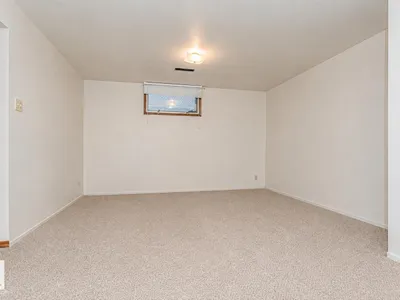
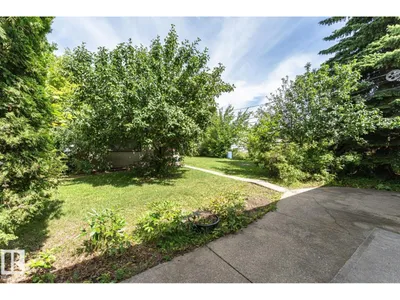
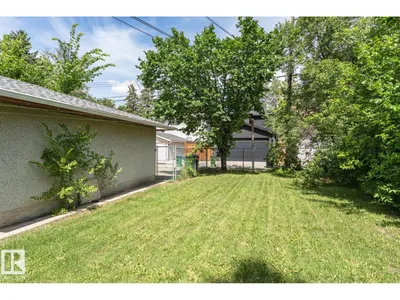
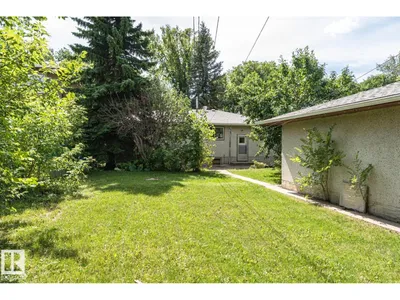
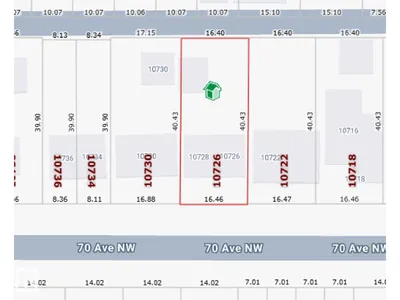
Opportunity knocks!! Don't miss this 54' x 133' lot in Queen Alexandra. Just south of the U of A campus, this convenient and quiet location offers a solid rental option until you are ready to build your dream home. This also makes a prime infill investment opportunity in a desirable neighborhood, surrounded by tree lined streets, parks, schools and established homes. Excellent transit access with nearby bus routes provides a quick commute to the University or Downtown. All amenities including medical services, cafes & groceries are close by. Perfect for families looking to customize their ideal home in a well connected community. *SOME PHOTOS ARE VIRTUALLY STAGED*
Details
- Type
- House
- Bedrooms
- 4
- Bathrooms
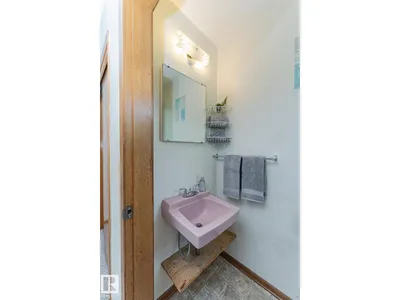
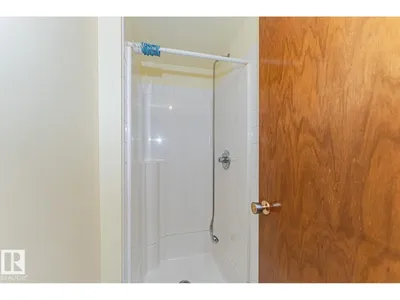
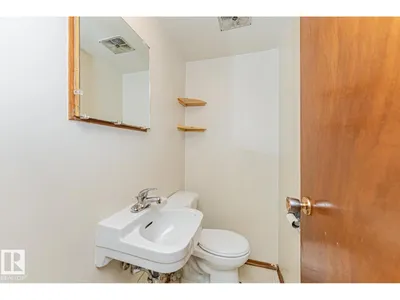
- 3
- Living area
- 1,187 sq ft
- Year built
- 1963
- Neighbourhood
- Queen Alexandra
- Heating
- Forced air
- Basement
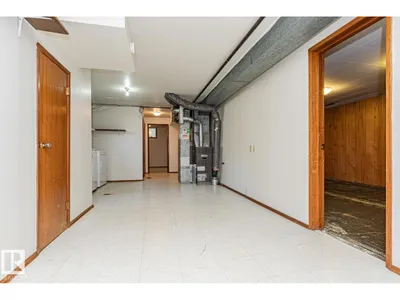
- Finished, Full
Room dimensions
| Room | Level | Size |
|---|---|---|
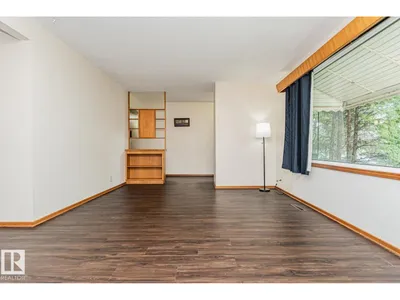
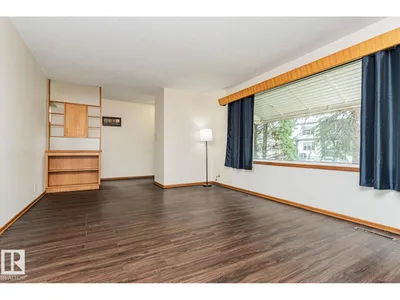
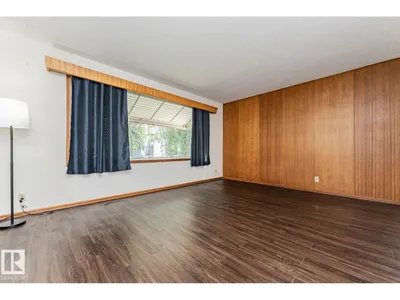
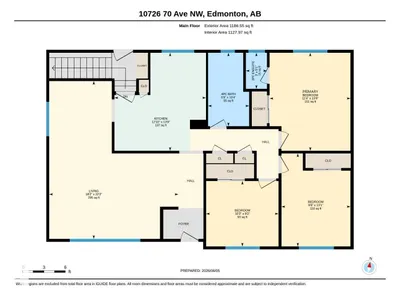
| Living room | Main level | 6.76 × 5.53 meters |
| Kitchen | Main level | 4.20 × 3.92 meters |
| Primary Bedroom | Main level | 4.20 × 3.46 meters |
| Bedroom 2 | Main level | 2.80 × 3.10 meters |
| Bedroom 3 | Main level | 3.98 × 2.95 meters |
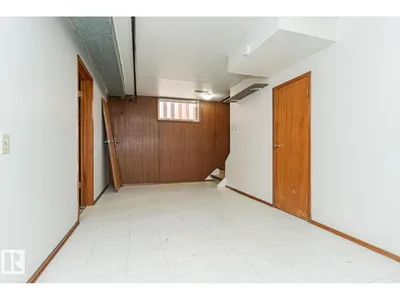
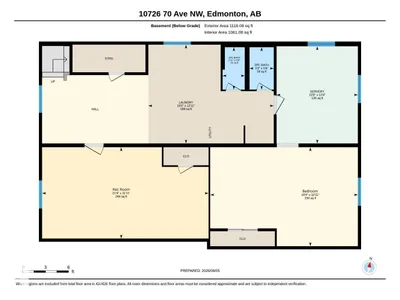
| Bedroom 4 | Basement | 3.94 × 5.89 meters |
| Laundry room | Basement | 3.94 × 5.00 meters |
| Recreation room | Basement | 3.64 × 6.64 meters |
School zone
Schools this address is designated for
- Elementary
- Garneau (Edmonton Public)
- Junior high
- Allendale (Edmonton Public)
- High school
- Strathcona (Edmonton Public)
- Catholic
- Our Lady of Mount Carmel (0.8 km), J.H. Picard (1.5 km)
Public designations from Edmonton Public Schools attendance areas; Catholic schools shown are the nearest, as the Catholic board publishes no boundaries. Confirm with the school before relying on it.
Listing courtesy of Laura Green, Royal LePage Noralta Real Estate. Data provided through the REALTOR.ca DDF® and deemed reliable but not guaranteed. Living area is as reported by the listing brokerage under the Residential Measurement Standard where it applies; verify before relying on it. View on REALTOR.ca.