Skip to content
Flow State Realty

4909 57 AV

Glens The, Stony Plain, T7Z1A9

$549,900

ActiveMLS® E4511184, updated Oct 18, 2026

4909 57 AV exterior
4909 57 AV photo 24909 57 AV photo 3
All 75 photos
  • 4909 57 AV photo 4
  • 4909 57 AV photo 5
  • 4909 57 AV photo 6
  • 4909 57 AV photo 7
  • 4909 57 AV photo 8
  • 4909 57 AV photo 9
  • 4909 57 AV photo 10
  • 4909 57 AV photo 11
  • 4909 57 AV photo 12
  • 4909 57 AV photo 13
  • 4909 57 AV photo 14
  • 4909 57 AV photo 15
  • 4909 57 AV photo 16
  • 4909 57 AV photo 17
  • 4909 57 AV photo 18
  • 4909 57 AV photo 19
  • 4909 57 AV photo 20
  • 4909 57 AV photo 21
  • 4909 57 AV photo 22
  • 4909 57 AV photo 23
  • 4909 57 AV photo 24
  • 4909 57 AV photo 25
  • 4909 57 AV photo 26
  • 4909 57 AV photo 27
  • 4909 57 AV photo 28
  • 4909 57 AV photo 29
  • 4909 57 AV photo 30
  • 4909 57 AV photo 31
  • 4909 57 AV photo 32
  • 4909 57 AV photo 33
  • 4909 57 AV photo 34
  • 4909 57 AV photo 35
  • 4909 57 AV photo 36
  • 4909 57 AV photo 37
  • 4909 57 AV photo 38
  • 4909 57 AV photo 39
  • 4909 57 AV photo 40
  • 4909 57 AV photo 41
  • 4909 57 AV photo 42
  • 4909 57 AV photo 43
  • 4909 57 AV photo 44
  • 4909 57 AV photo 45
  • 4909 57 AV photo 46
  • 4909 57 AV photo 47
  • 4909 57 AV photo 48
  • 4909 57 AV photo 49
  • 4909 57 AV photo 50
  • 4909 57 AV photo 51
  • 4909 57 AV photo 52
  • 4909 57 AV photo 53
  • 4909 57 AV photo 54
  • 4909 57 AV photo 55
  • 4909 57 AV photo 56
  • 4909 57 AV photo 57
  • 4909 57 AV photo 58
  • 4909 57 AV photo 59
  • 4909 57 AV photo 60
  • 4909 57 AV photo 61
  • 4909 57 AV photo 62
  • 4909 57 AV photo 63
  • 4909 57 AV photo 64
  • 4909 57 AV photo 65
  • 4909 57 AV photo 66
  • 4909 57 AV photo 67
  • 4909 57 AV photo 68
  • 4909 57 AV photo 69
  • 4909 57 AV photo 70
  • 4909 57 AV photo 71
  • 4909 57 AV photo 72
  • 4909 57 AV photo 73
  • 4909 57 AV photo 74
  • 4909 57 AV photo 75

About this home
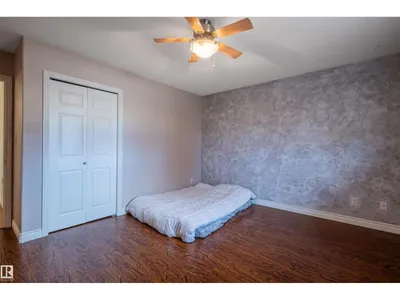
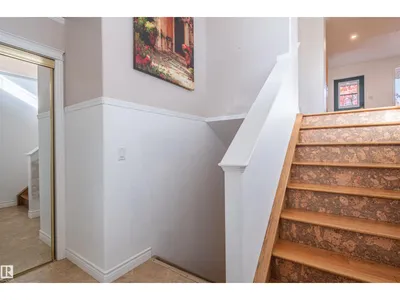
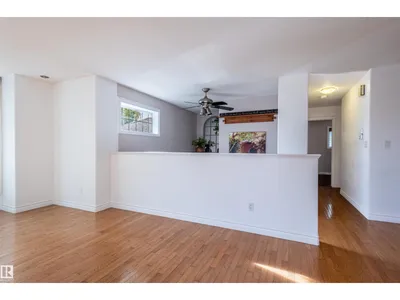
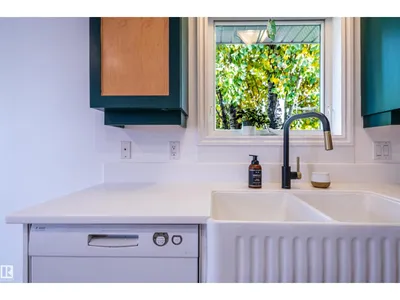
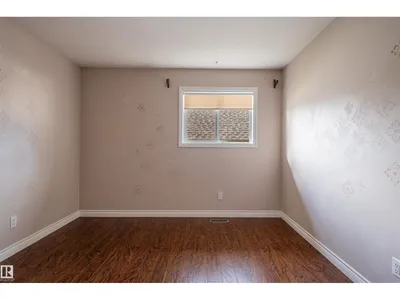
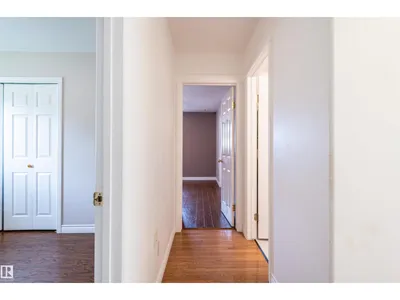
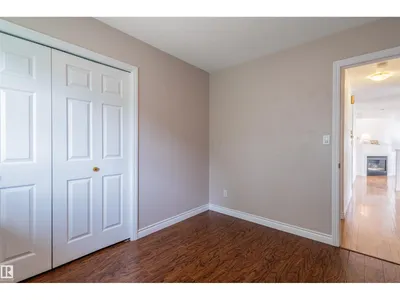
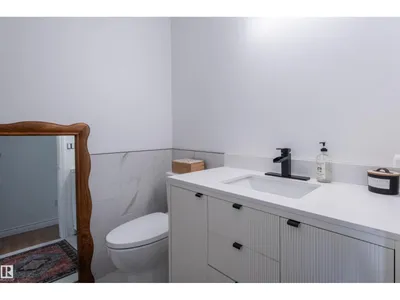
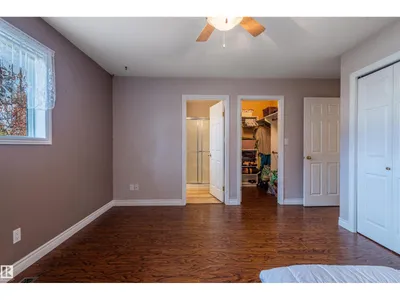
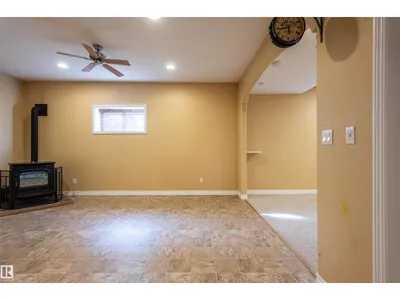
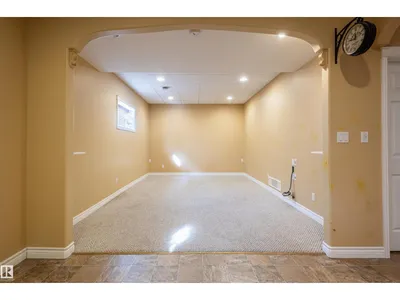
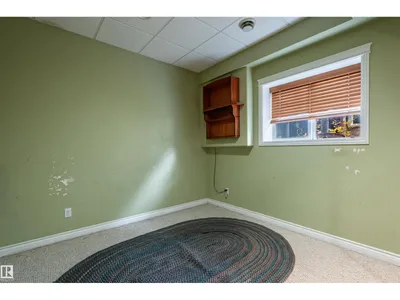
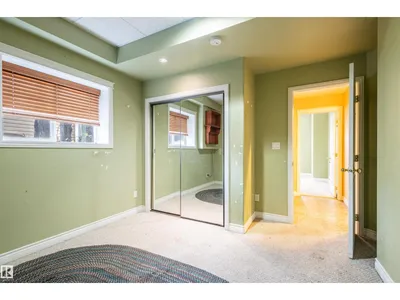
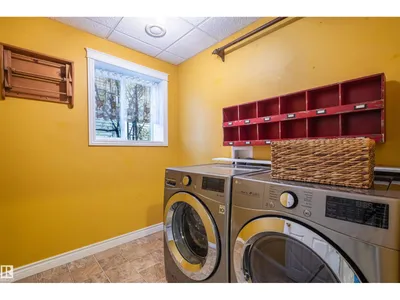
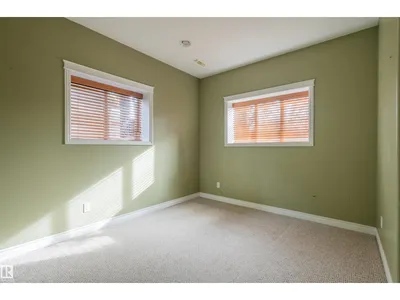
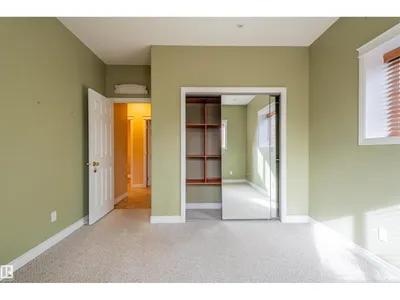
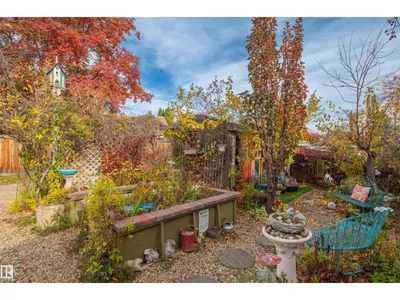
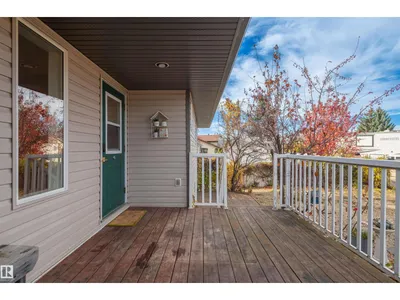
Custom build Bi-level! Spacious family home with a total of 5 bedrooms. Three on the main level and two in the basement. 3 full bathrooms. Living room features a gas fireplace and hardwood floors. Kitchen features new corian contertops and a new farmhouse style sink. Primary bedroom has a walk-in closet , a 2nd closet and a 3pcs ensuite. Basement has 9' ceilings and a full bathroom. Pellet stove is very energy efficent. Extensive landscaping with fruit trees. Close to all schools and shopping.

Details

Type
House
Bedrooms
5
Bathrooms
3
Living area
1,355 sq ft
Year built
2003
Neighbourhood
Glens The
Parking
4
Heating
Forced air
Basement
Finished, Full
Room dimensions
RoomLevelSize
Living roomMain level
KitchenMain level
Primary BedroomMain level
Bedroom 2Main level
Bedroom 3Main level
Bedroom 4Basement
Bedroom 5Basement

Listing courtesy of Marie Giguere, Bermont Realty (1983) Ltd. Data provided through the REALTOR.ca DDF® and deemed reliable but not guaranteed. Living area is as reported by the listing brokerage under the Residential Measurement Standard where it applies; verify before relying on it. View on REALTOR.ca.