
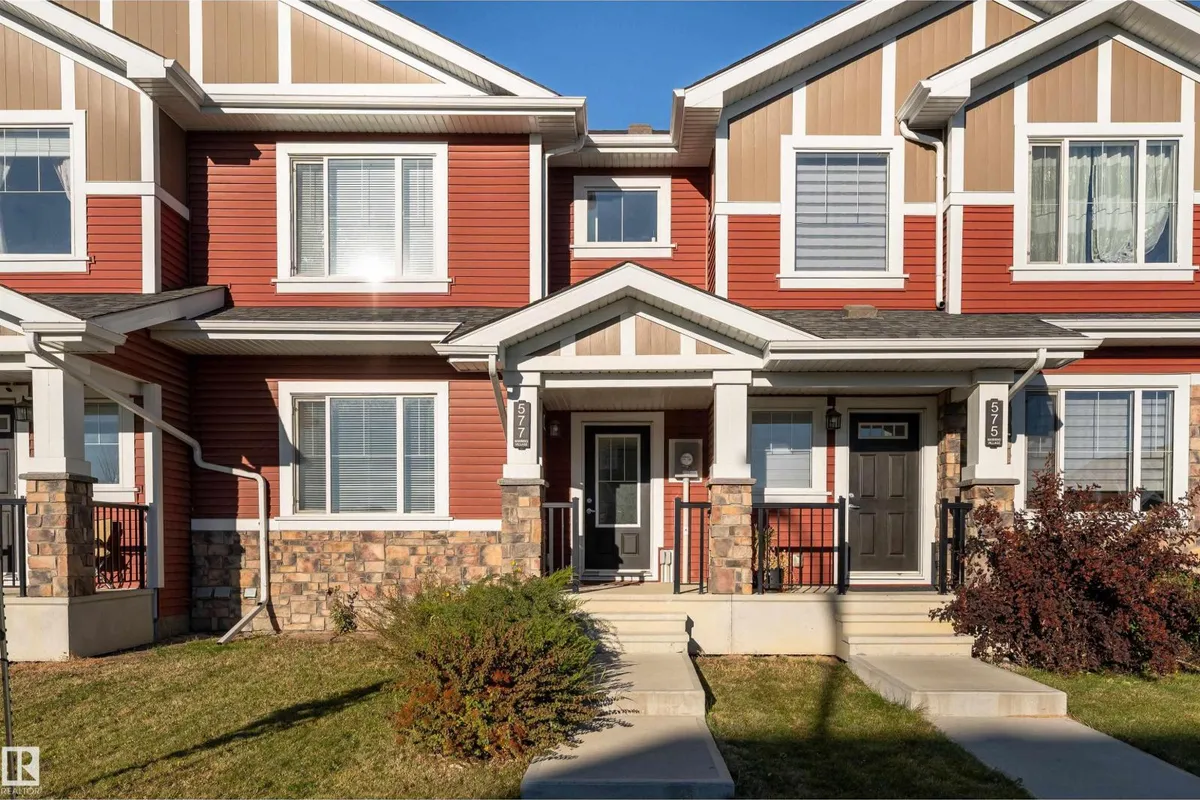
577 EBBERS WY NW
Ebbers, Edmonton, T5Y3T8
$405,000
ActiveMLS® E4511177, updated Oct 21, 2026

All 45 photos







About this home
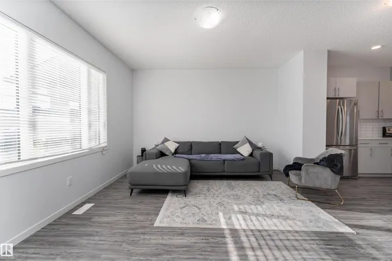
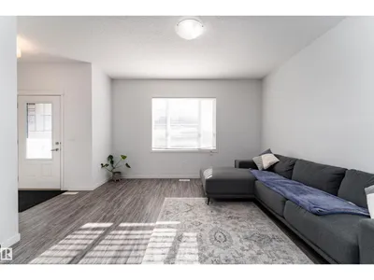
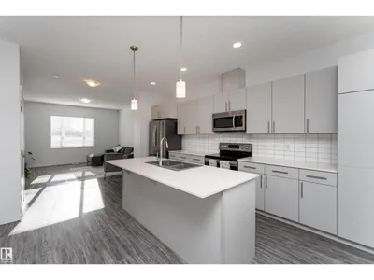
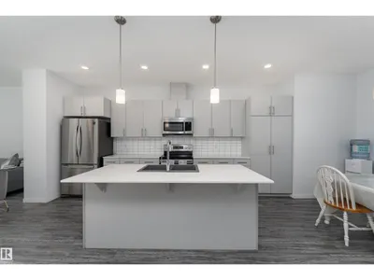
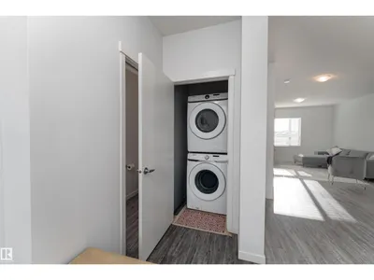
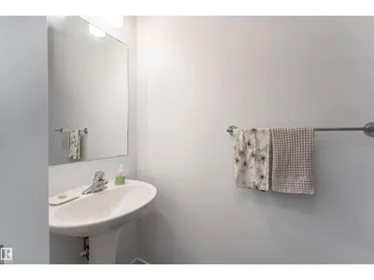
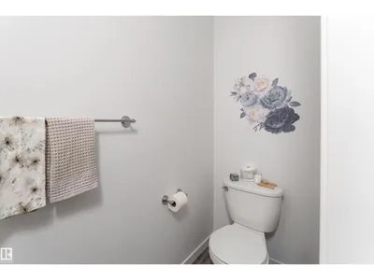
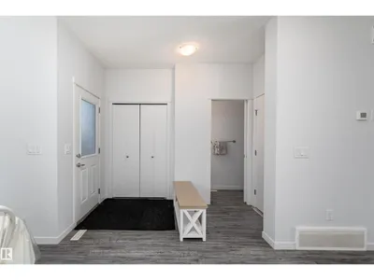
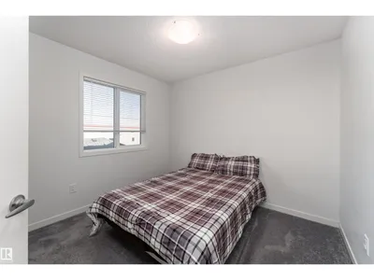
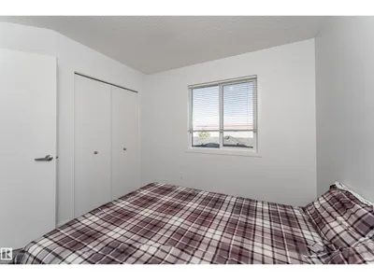
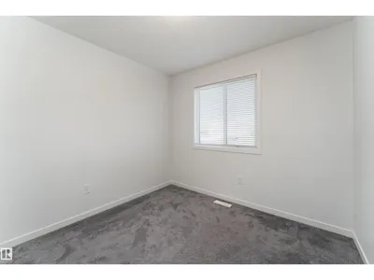
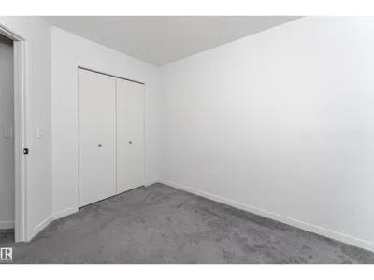
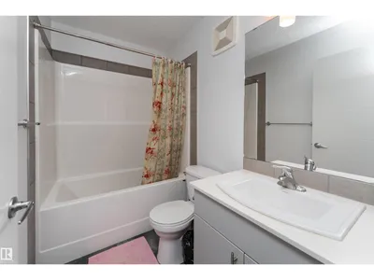
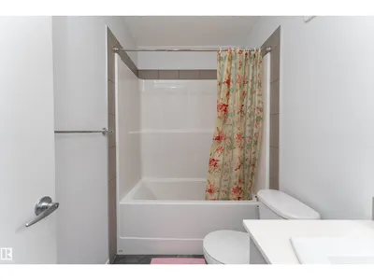
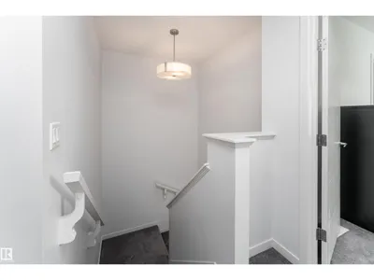
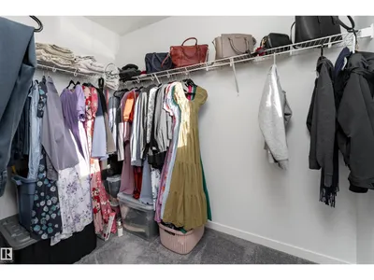
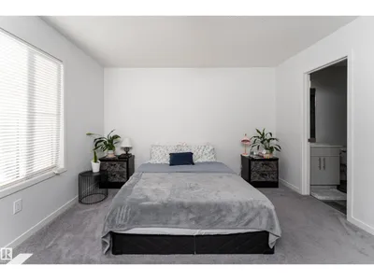
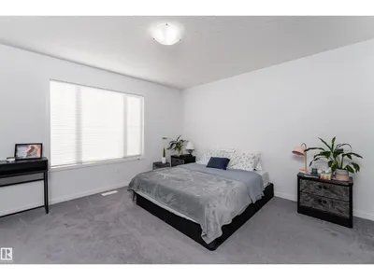
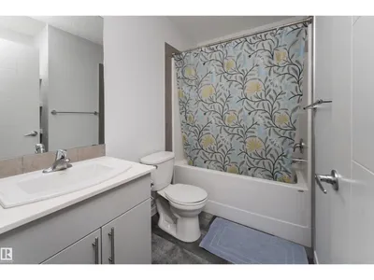
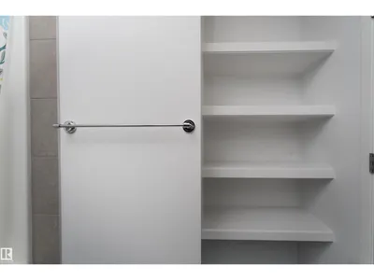
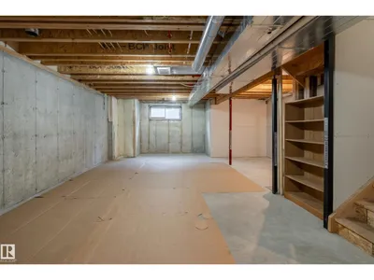
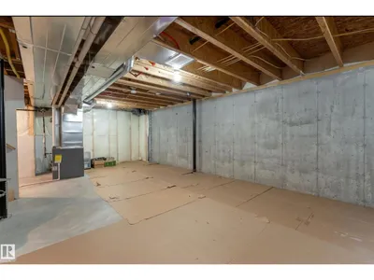
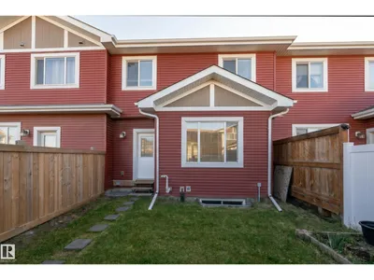
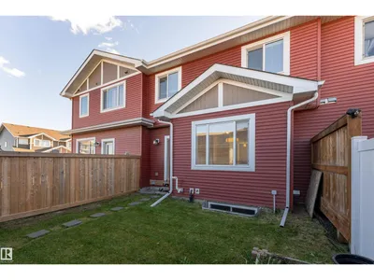
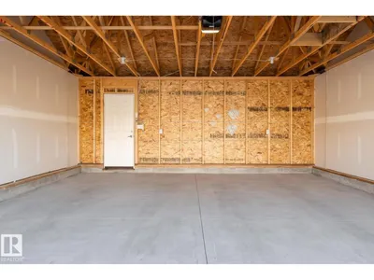
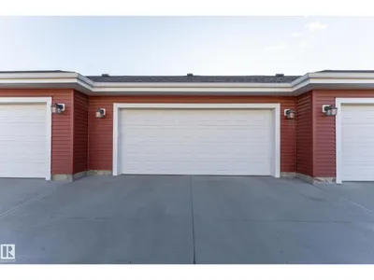
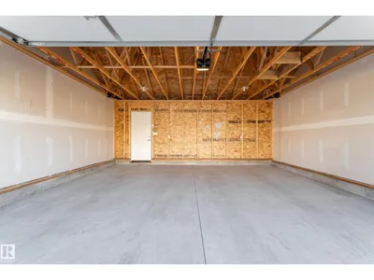
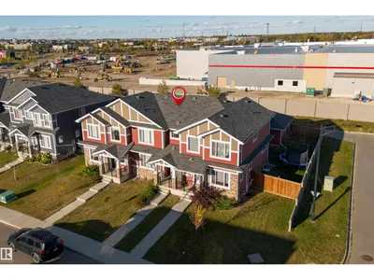
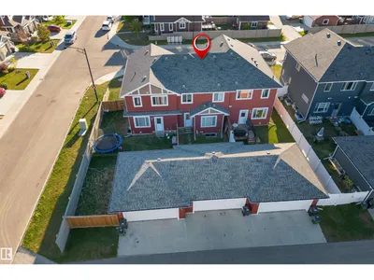
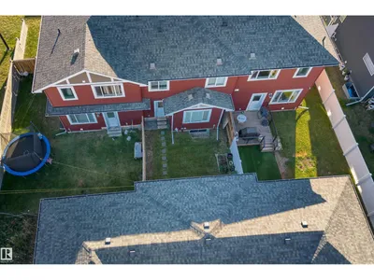
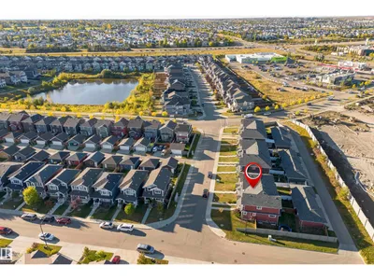
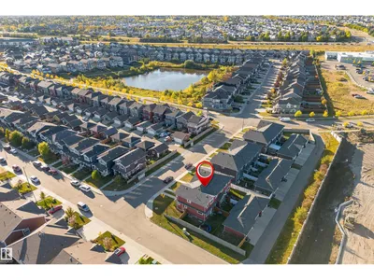
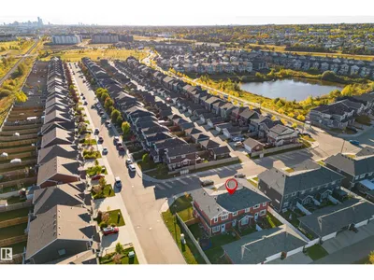
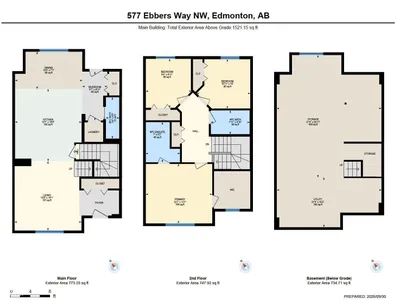
Welcome to the amazing Deville Townhome by Sterling Homes with over 1,521 sq. ft. and NO CONDO FEES. The main floor features 9-ft Ceilings and Luxury Vinyl Plank Flooring. The Large Living Room leads to an Open Concept Kitchen with Stainless Steel Appliances, Quartz countertops, Thermofoil Cabinets, OTR Microwave Hood Fan, Full Height Backsplash, and Pot/Pendant Lights. The Laundry area and Half Bath are located at the Rear Entry that leads to a DETACHED DOUBLE CAR. GARAGE. The Primary Bedroom has a walk-in closet and 4-piece ensuite. There are two additional Bright Bedrooms & a 4-piece Main Bath. The unspoiled basement has excellent potential for future development. Very close to the Manning Town Center, Restaurants, Bars, the Anthony Henday, and LRT. THIS HOUSE IS PET FREE & SMOKE FREE.This one is a Must See.
Details
- Type
- Row / Townhouse
- Bedrooms
- 3
- Bathrooms
- 3
- Living area
- 1,521 sq ft
- Year built
- 2020
- Neighbourhood
- Ebbers
- Parking
- 4
- Heating
- Forced air
- Basement
- Unfinished, Full
Room dimensions
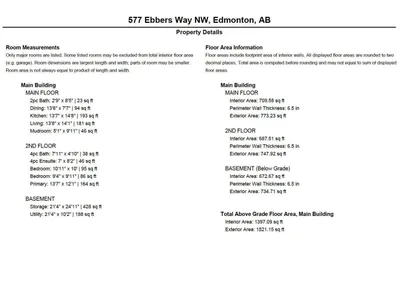
| Room | Level | Size |
|---|---|---|
| Living room | Main level | 4.15 × 4.30 meters |
| Dining room | Main level | 4.18 × 2.31 meters |
| Kitchen | Main level | 4.13 × 4.48 meters |
| Primary Bedroom | Upper Level | 4.13 × 3.69 meters |
| Bedroom 2 | Upper Level | 3.32 × 3.06 meters |
| Bedroom 3 | Upper Level | 2.84 × 3.04 meters |
School zone
Schools this address is designated for
- Elementary
- Kirkness (Edmonton Public)
- Junior high
- John D. Bracco (Edmonton Public)
- High school
- Eastglen (Edmonton Public)
- Catholic
- St. Bonaventure (1.1 km), CCAC-Clareview (1.1 km)
Public designations from Edmonton Public Schools attendance areas; Catholic schools shown are the nearest, as the Catholic board publishes no boundaries. Confirm with the school before relying on it.
Listing courtesy of Roopesh Dewan, Homes & Gardens Real Estate Limited. Data provided through the REALTOR.ca DDF® and deemed reliable but not guaranteed. Living area is as reported by the listing brokerage under the Residential Measurement Standard where it applies; verify before relying on it. View on REALTOR.ca.