
3211 71 ST NW
Kameyosek, Edmonton, T6K1L1
$325,000
ActiveMLS® E4511173, updated Oct 22, 2026

All 42 photos

















About this home
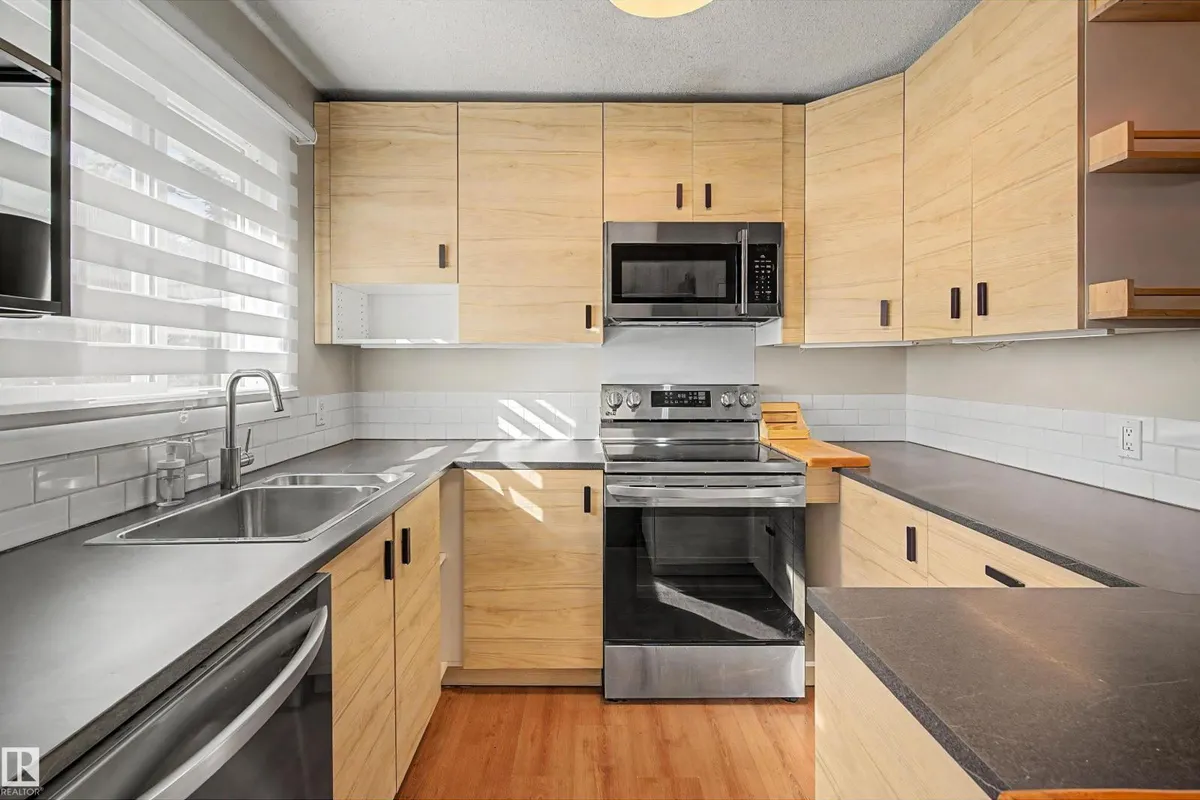
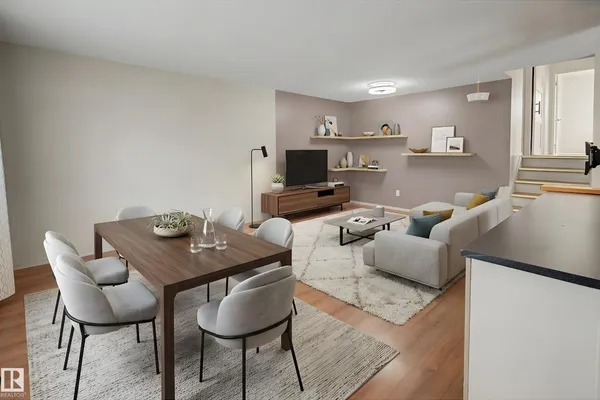
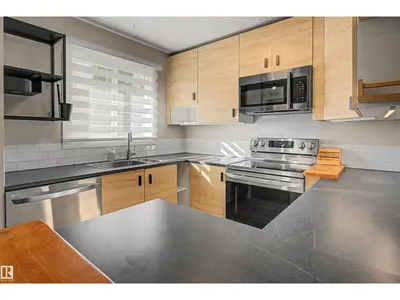
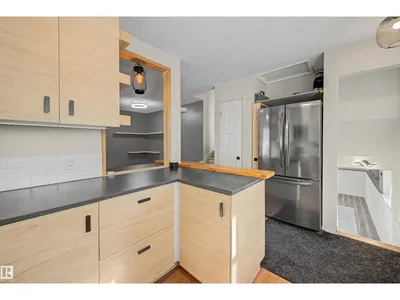
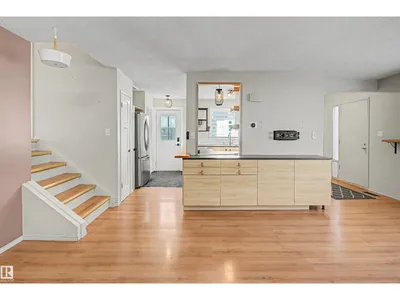
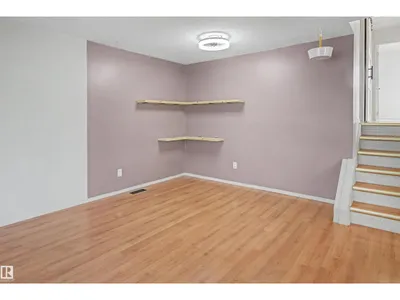
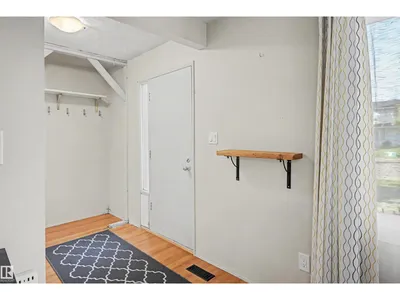
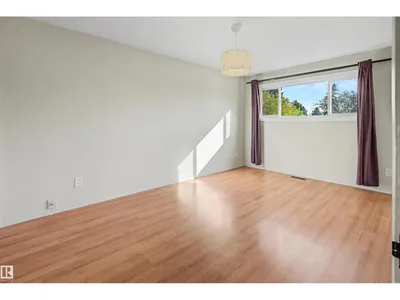
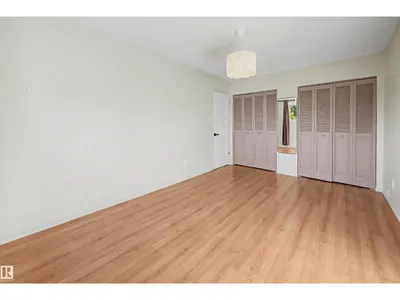
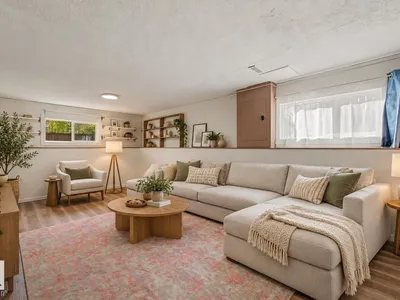
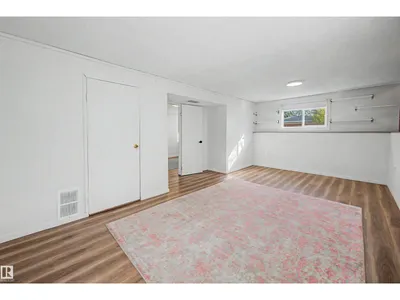
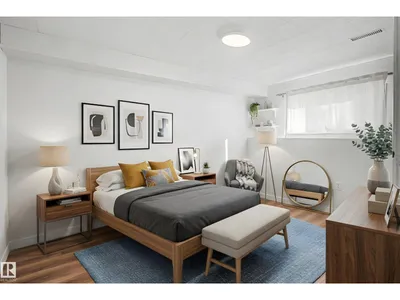
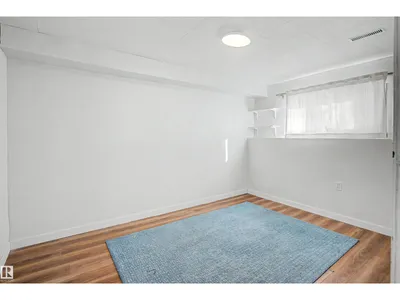
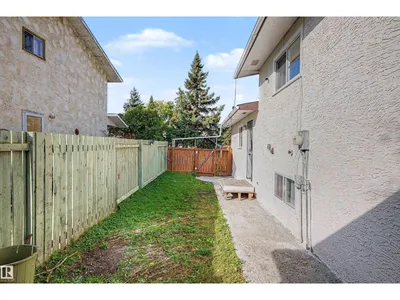
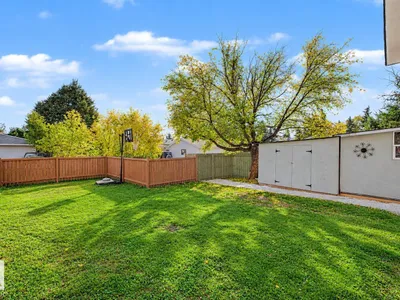
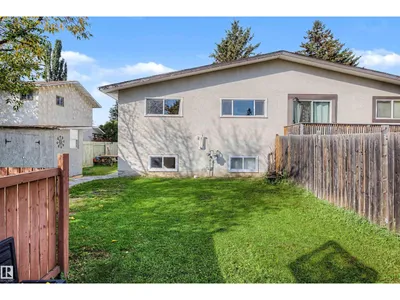
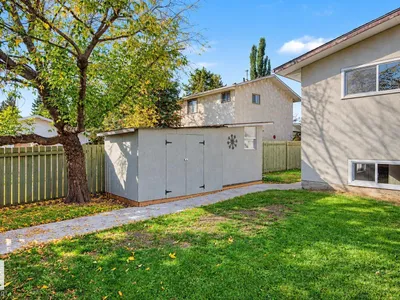
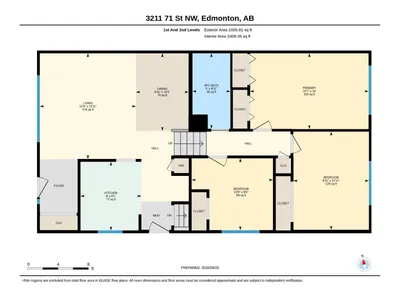
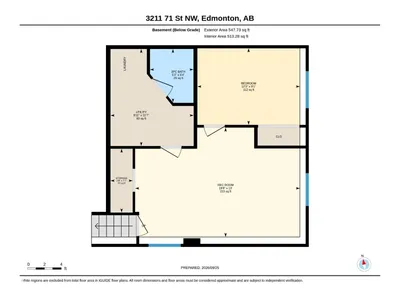
This thoughtfully updated 3-level split shows pride of ownership throughout. The main floor centers around a bright living room with a large west-facing picture window that fills the space with afternoon light and flows into an open dining area and the kitchen. The kitchen was renovated in September 2025 with a tasteful, European-inspired design, excellent storage and a butcher-block accent. The upper level offers 3 generous bedrooms and a 4-piece bathroom. Downstairs, large windows keep the lower level bright, with a spacious family room, 4th bedroom & 2-piece bath. This home has had meaningful updates: windows and side door (July 2023), attic insulation top-up (July 2024), hot water tank (April 2025), and the kitchen (September 2025). Fully fenced backyard w/ storage shed, concrete parking pad & room to entertain. Steps to schools, parks, shopping & new medical facility, with quick access to Whitemud Dr & Anthony Henday. Great for first-time buyers, families or investors! Some photos virtually staged.
Details
- Type
- Duplex
- Bedrooms
- 4
- Bathrooms
- 2
- Living area
- 1,060 sq ft
- Year built
- 1974
- Neighbourhood
- Kameyosek
- Heating
- Forced air
- Basement
- Finished, Full
Room dimensions
| Room | Level | Size |
|---|---|---|
| Living room | Main level | |
| Dining room | Main level | |
| Kitchen | Main level | |
| Primary Bedroom | Upper Level | |
| Bedroom 2 | Upper Level | |
| Bedroom 3 | Upper Level | |
| Bedroom 4 | Lower level | |
| Recreation room | Lower level | |
| Storage | Lower level |
School zone
Schools this address is designated for
- Elementary
- Kameyosek (Edmonton Public)
- Junior high
- Edith Rogers (Edmonton Public)
- High school
- J. Percy Page (Edmonton Public)
- Catholic
- Frere Antoine (0.7 km), CCAC-Mill Woods (1.2 km), Holy Trinity (0.8 km)
Public designations from Edmonton Public Schools attendance areas; Catholic schools shown are the nearest, as the Catholic board publishes no boundaries. Confirm with the school before relying on it.
Listing courtesy of Nana Asante-Apeatu, Liv Real Estate. Data provided through the REALTOR.ca DDF® and deemed reliable but not guaranteed. Living area is as reported by the listing brokerage under the Residential Measurement Standard where it applies; verify before relying on it. View on REALTOR.ca.