
#237 278 SUDER GREENS DR NW
Suder Greens, Edmonton, T5T6V6
$209,900
ActiveMLS® E4511172, updated Oct 2, 2026


All 46 photos













About this home
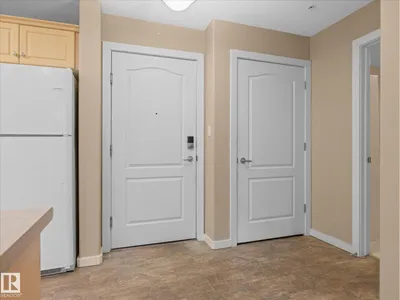
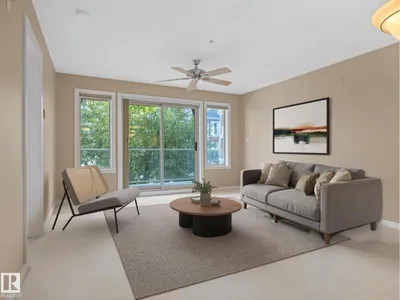
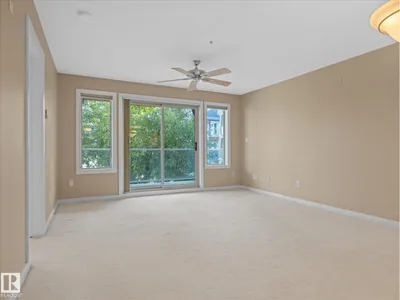
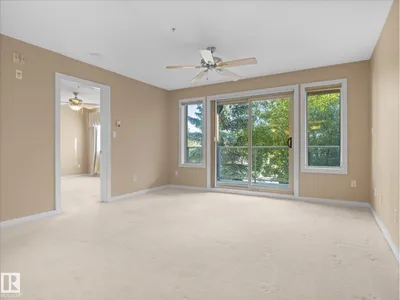
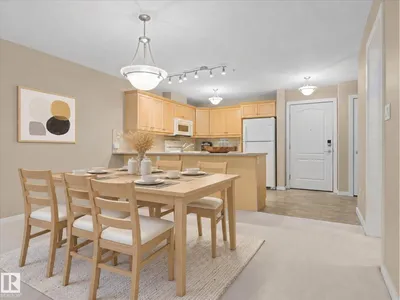
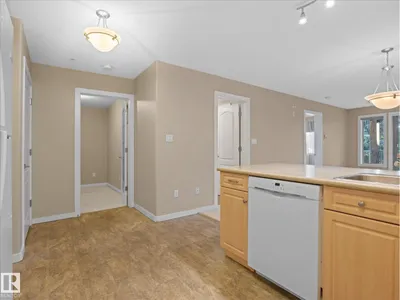
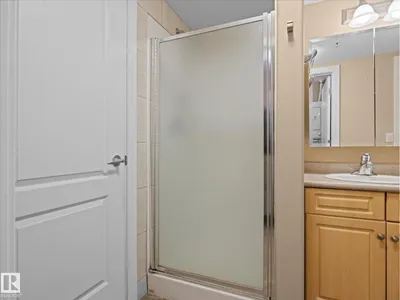
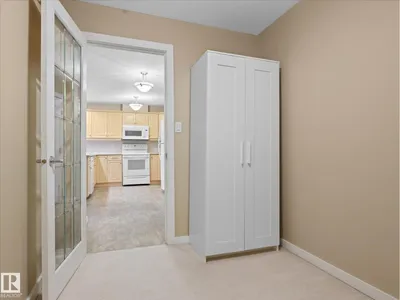
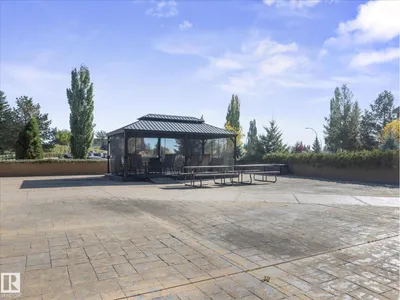
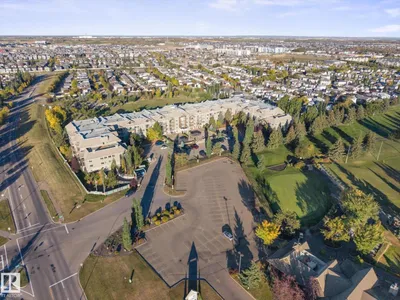
~ GORGEOUS ONE BEDROOM PLUS DEN LOCATED on the 2ND FLOOR of a 30+ ADULT CONDO~ HEATED UNDERGROUND PARKING with STORAGE CAGE ~ OVERLOOKS the LEWIS ESTATES GOLF COURSE ~ TONS of AMENITIES INCLUDING: FITNESS CENTRE, STEAM ROOM, HOT TUB, GAMES ROOM & THEATRE ROOM ~ Enjoy the sunrise from your east facing balcony overlooking the golf course, plus there is a gas line for your BBQ ~ Large living room / dining room ~ U shaped kitchen with tons of cupboard space, eating bar & new appliances ~ Massive Primary Bedroom with a walk - thru closet which leads into the 4 piece bath with a separate shower unit and soaker tub ~ Den that is perfect for a home office, guest room or extra storage ~ The underground parking is bright, clean and has 2 car wash bays, one for detailing & high pressure wash bay ~ The condo is well maintained and great group of owners ~ There is an outside gazebo with tables and chairs for gatherings ~ Close to Costco, River Cree Resort and WEM. Additional storage units for nominal cost per month.
Details
- Type
- Apartment
- Bedrooms
- 1
- Bathrooms
- 1
- Living area
- 827 sq ft
- Year built
- 2004
- Neighbourhood
- Suder Greens
- Parking
- 1
- Heating
- In Floor Heating
- Basement
- None
- Condo fee
- $528 Monthly
Room dimensions
| Room | Level | Size |
|---|---|---|
| Living room | Main level | 4.10 × 3.91 meters |
| Dining room | Main level | 4.10 × 1.85 meters |
| Kitchen | Main level | 2.77 × 3.34 meters |
| Den | Main level | 3.02 × 2.16 meters |
| Primary Bedroom | Main level | 4.02 × 3.36 meters |
School zone
Schools this address is designated for
- Elementary
- Winterburn (Edmonton Public)
- Junior high
- Michael Phair (Edmonton Public)
- High school
- Jasper Place (Edmonton Public)
- Catholic
- Bishop David Motiuk (0.9 km), St. Oscar Romero (4.0 km)
Public designations from Edmonton Public Schools attendance areas; Catholic schools shown are the nearest, as the Catholic board publishes no boundaries. Confirm with the school before relying on it.
Listing courtesy of Che Taylor, MaxWell Challenge Realty. Data provided through the REALTOR.ca DDF® and deemed reliable but not guaranteed. Living area is as reported by the listing brokerage under the Residential Measurement Standard where it applies; verify before relying on it. View on REALTOR.ca.