
11910 94 ST NW
Alberta Avenue, Edmonton, T5G1J5
$290,000
ActiveMLS® E4511168, updated Oct 2, 2026


All 48 photos

















About this home
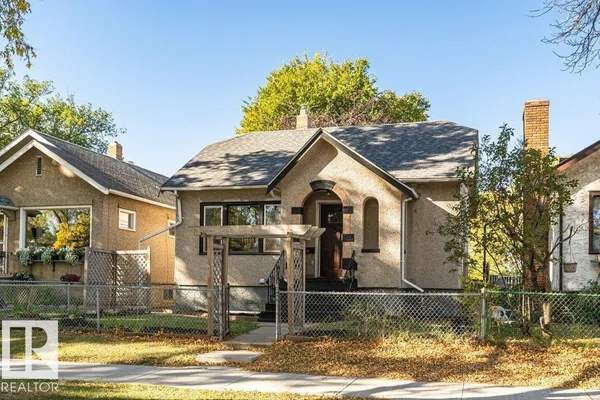
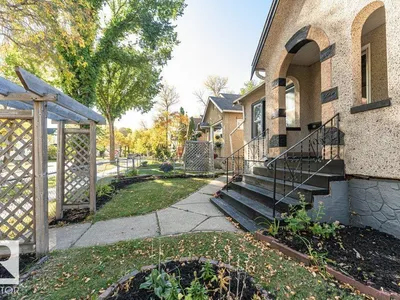
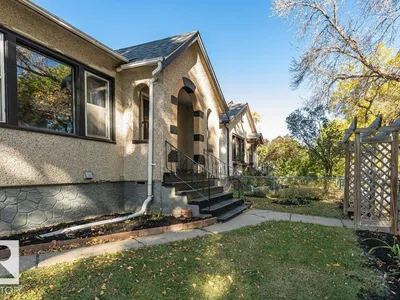
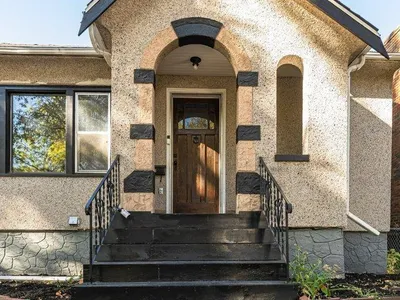
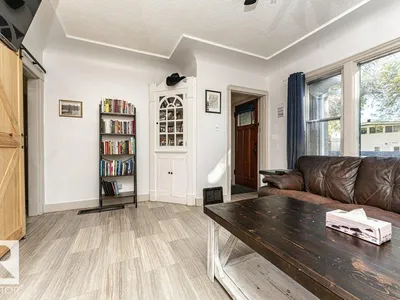
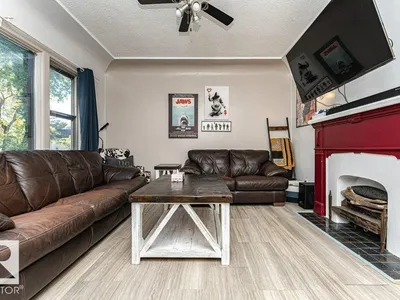
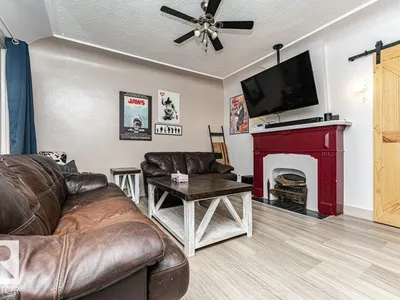
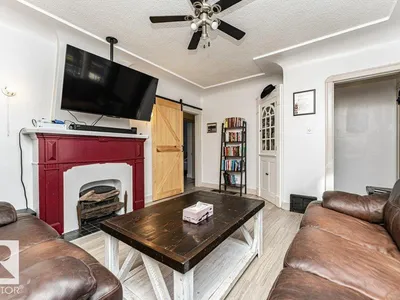
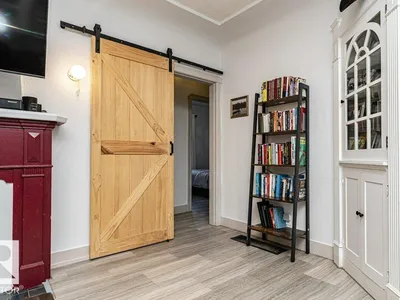
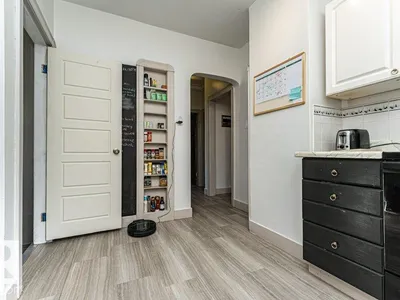
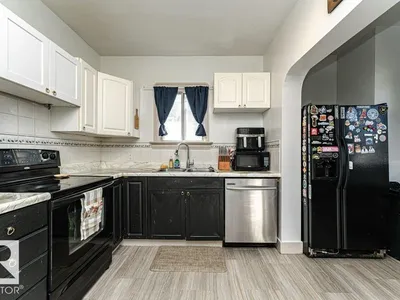
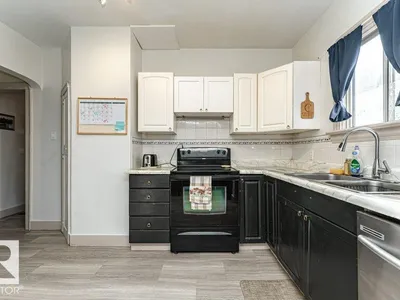
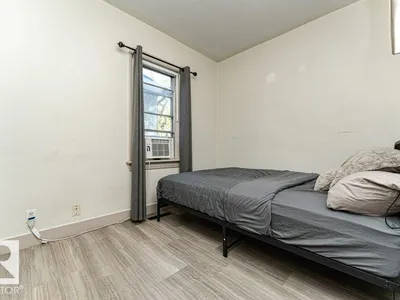
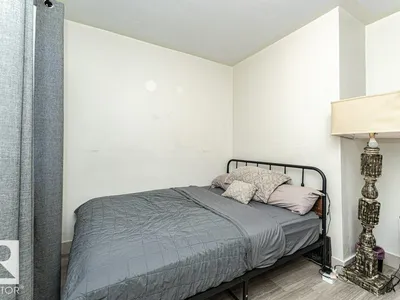
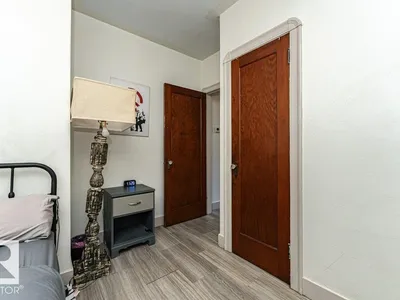
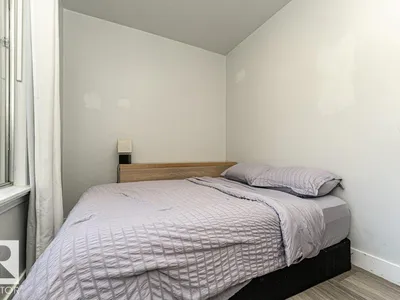
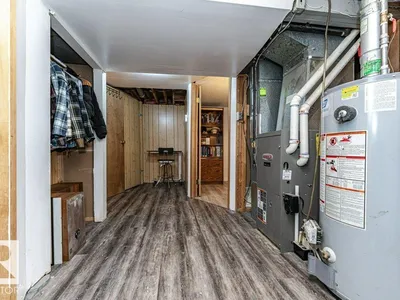
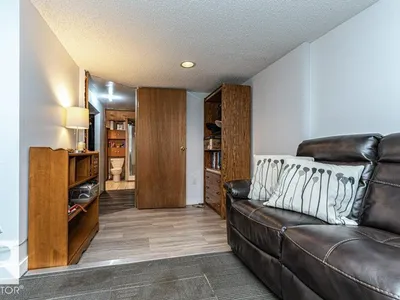
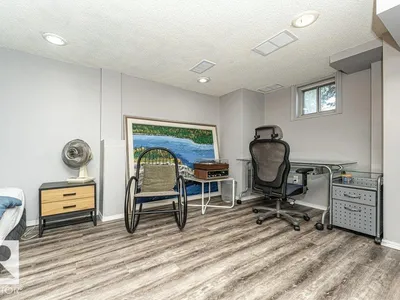
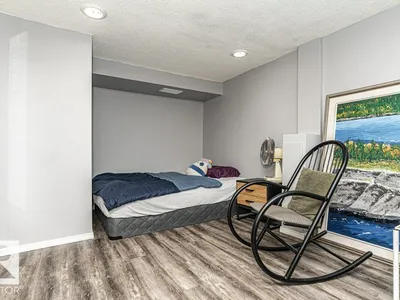
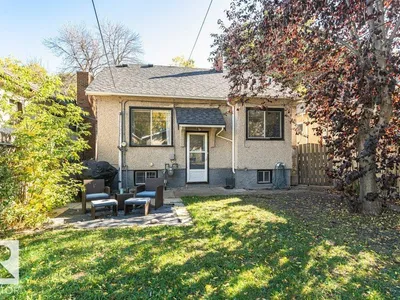
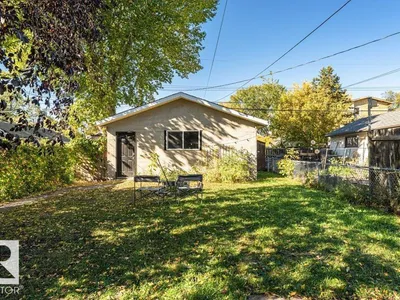
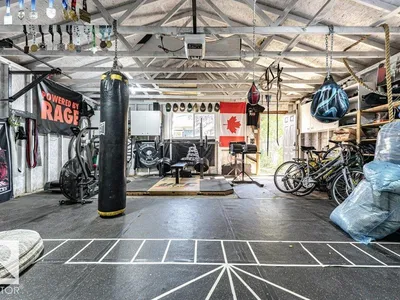
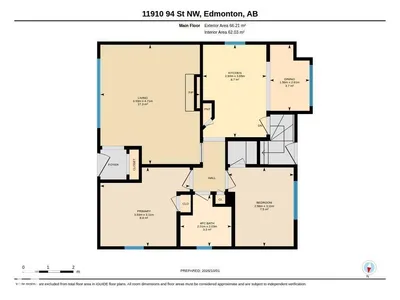
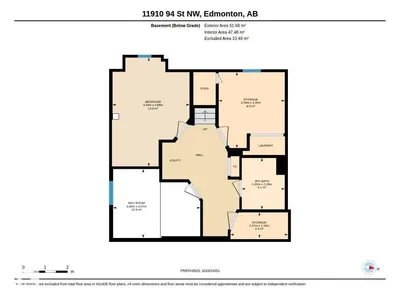
Perfect starter home or investment opportunity in the charming Alberta Avenue neighbourhood! This character-filled bungalow offers 4 bedrooms and 2 bathrooms across two fully finished levels. The main floor features two bedrooms, a full 4-piece bathroom and a spacious kitchen with plenty of cupboard and counter space. Downstairs, you’ll find two additional bedrooms, a 3-piece bathroom, laundry room, ample storage and new vinyl plank flooring in basement. Outside, enjoy a landscaped and fully fenced private backyard with a fire pit. The oversized double detached garage offers plenty of possibilities, use it for parking and storage or create your own home gym or workout space. Located on a beautiful tree-lined street close to schools, shopping, public transportation, Kingsway Mall, NAIT, Royal Alexandra Hospital and more. A great opportunity for first-time buyers, families or investors looking for a centrally located Edmonton property.
Details
- Type
- House
- Bedrooms
- 4
- Bathrooms
- 2
- Living area
- 713 sq ft
- Year built
- 1937
- Neighbourhood
- Alberta Avenue
- Heating
- Forced air
- Basement
- Finished, Full
Room dimensions
| Room | Level | Size |
|---|---|---|
| Living room | Main level | |
| Kitchen | Main level | |
| Primary Bedroom | Main level | |
| Bedroom 2 | Main level | |
| Bedroom 3 | Lower level | |
| Bedroom 4 | Lower level |
School zone
Schools this address is designated for
- Junior high
- Spruce Avenue, Victoria (Edmonton Public)
- High school
- Victoria (Edmonton Public)
- Catholic
- St. Gerard (1.4 km), St. Alphonsus (1.4 km), Archbishop O'Leary (2.4 km)
Public designations from Edmonton Public Schools attendance areas; Catholic schools shown are the nearest, as the Catholic board publishes no boundaries. Confirm with the school before relying on it.
Listing courtesy of Camille Denis, Royal LePage Noralta Real Estate. Data provided through the REALTOR.ca DDF® and deemed reliable but not guaranteed. Living area is as reported by the listing brokerage under the Residential Measurement Standard where it applies; verify before relying on it. View on REALTOR.ca.