
10 GRANDVIEW RG
Grandin, St. Albert, T8N1T3
$289,800
ActiveMLS® E4511162, updated Oct 13, 2026


All 44 photos











About this home
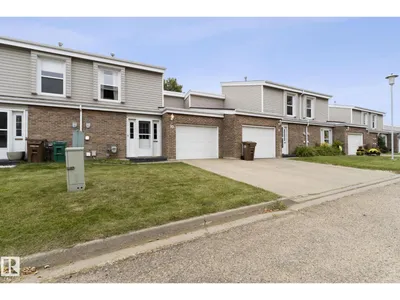
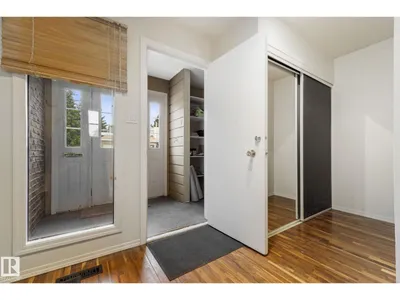
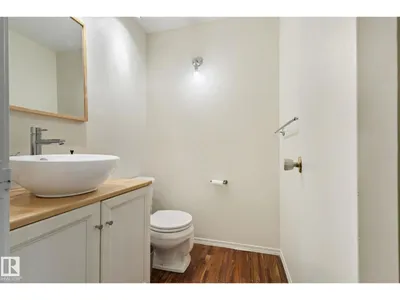
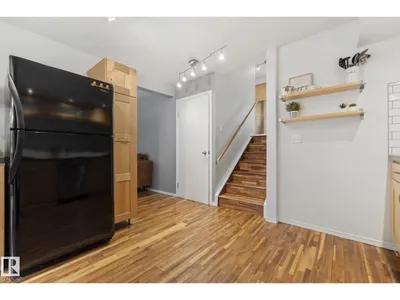
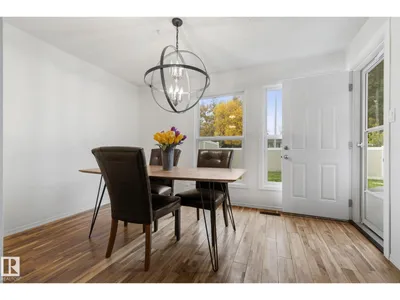
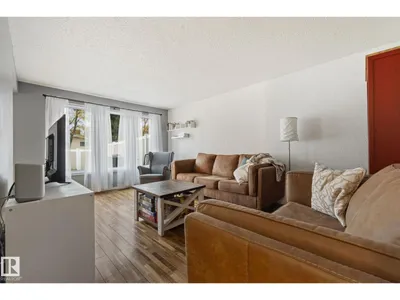
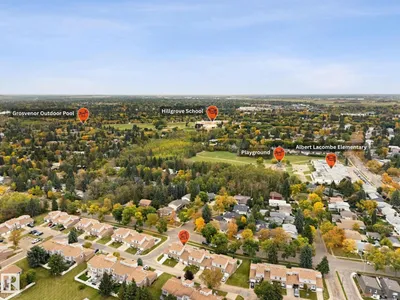
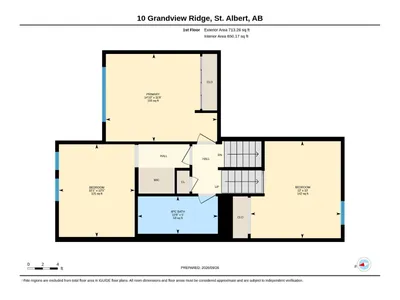
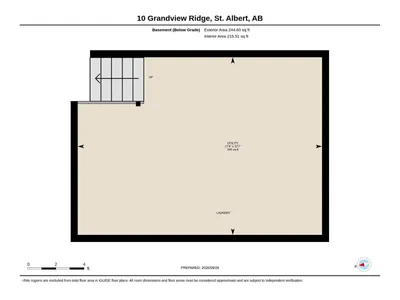
Adorable, move in ready & awesome updates! 3 bdrms, 1.5 baths, attached garage! Welcome to affordable living in a family friendly neighbourhood w/tree lined streets that feel straight out of a storybook. The charming brick exterior is just the beginning. Inside, you’ll love the generous kitchen, which flows into the bright & inviting dining/living spaces. The layout is perfect for everyday living, while still offering a great space to gather & entertain. Basement offers storage space & a spacious laundry area. Upstairs, you’ll find 3 good sized bdrms w/beautiful vaulted ceilings & large windows. A renovated full bath adds to the appeal. The fenced yard is a fantastic space for kids, pets, BBQs, gardening or simply relaxing. The location is hard to beat as you’re just steps from parks, schools & trails! Ride your bike to the outdoor pool, Big Lake or farmer’s market. Quick access to Henday & 170 St. An impressive home, a great neighbourhood & a price point that makes sense - This one is easy to LOVE!
Details
- Type
- Row / Townhouse
- Bedrooms
- 3
- Bathrooms
- 2
- Living area
- 1,420 sq ft
- Year built
- 1972
- Neighbourhood
- Grandin
- Heating
- Forced air
- Basement
- Unfinished, Full
- Condo fee
- $398 Monthly
Room dimensions
| Room | Level | Size |
|---|---|---|
| Living room | Main level | |
| Dining room | Main level | |
| Kitchen | Main level | |
| Primary Bedroom | Upper Level | |
| Bedroom 2 | Upper Level | |
| Bedroom 3 | Upper Level |
Listing courtesy of Ryan Sellers, RE/MAX Real Estate. Data provided through the REALTOR.ca DDF® and deemed reliable but not guaranteed. Living area is as reported by the listing brokerage under the Residential Measurement Standard where it applies; verify before relying on it. View on REALTOR.ca.