
4424 33 ST NW
Larkspur, Edmonton, T6T1E9
$499,900
ActiveMLS® E4511160, updated Oct 1, 2026


All 60 photos
























About this home
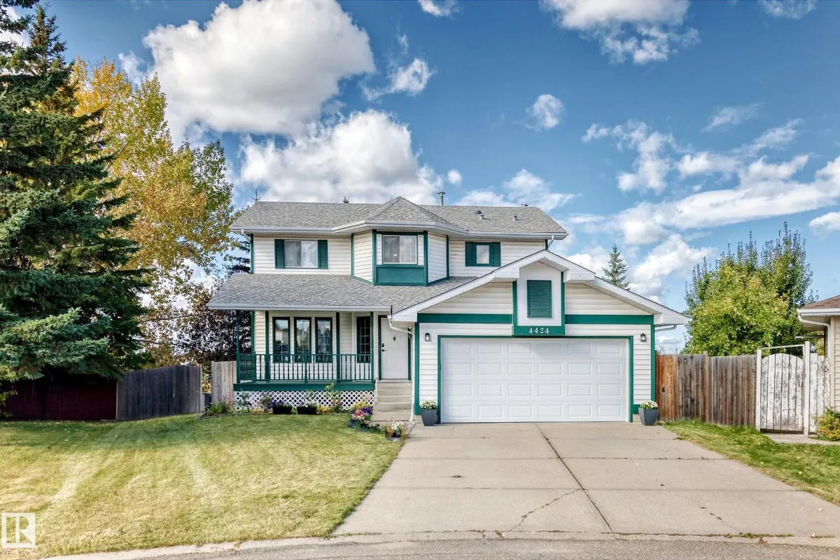
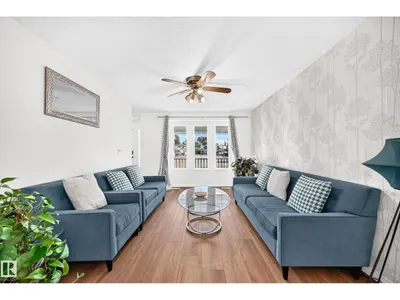
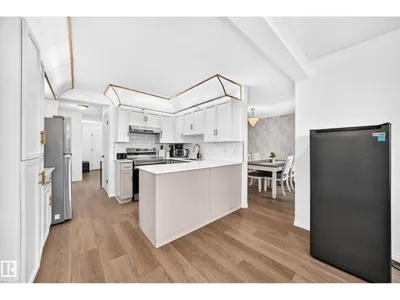
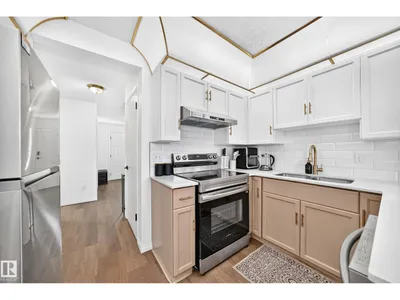
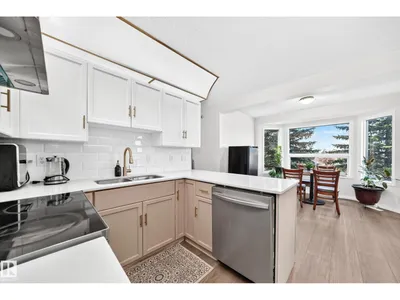
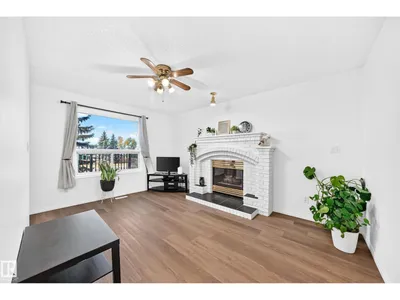
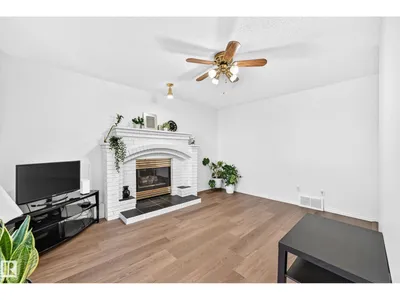
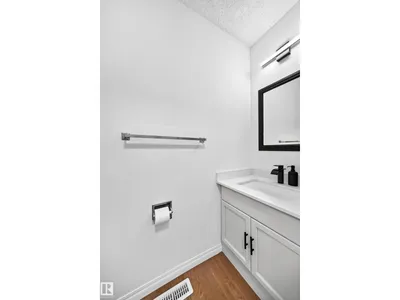
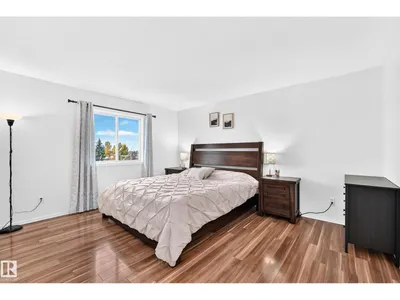
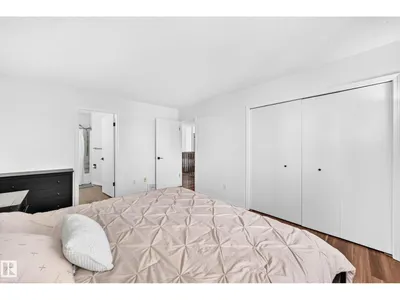
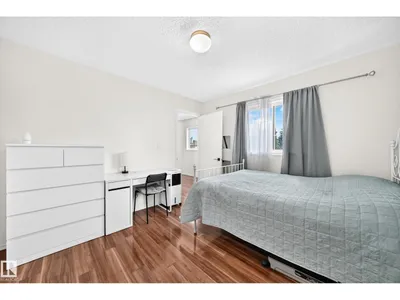
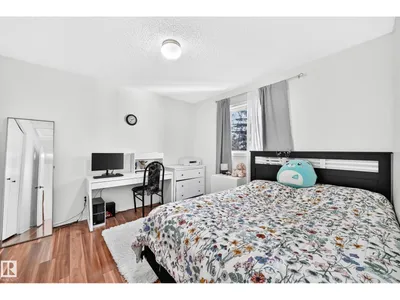
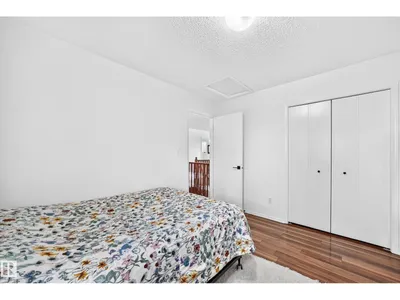
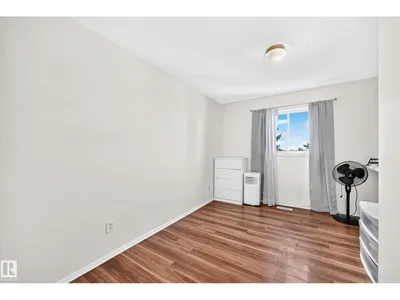
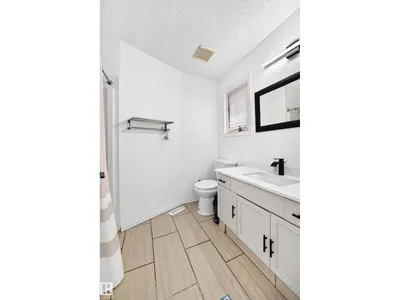
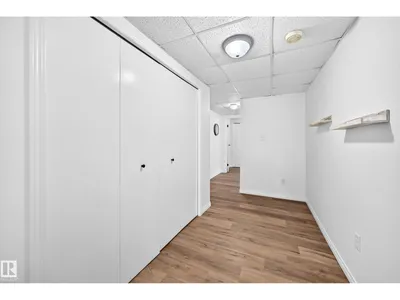
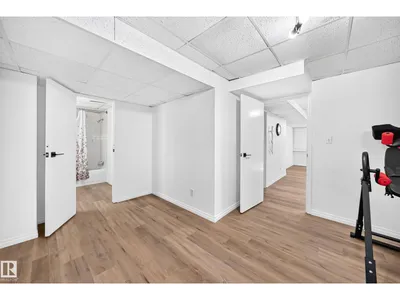
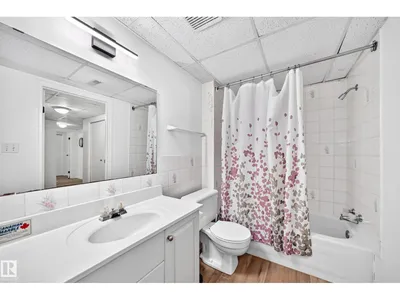
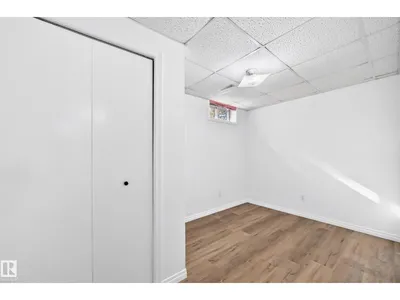
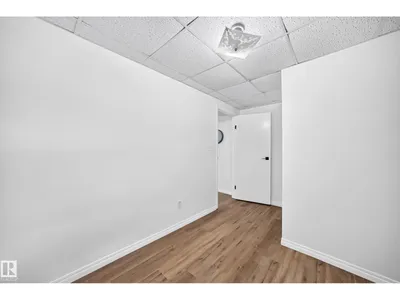
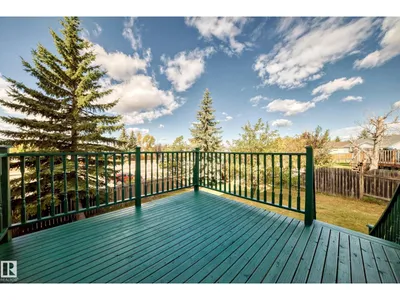
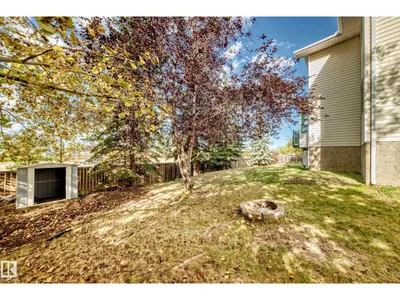
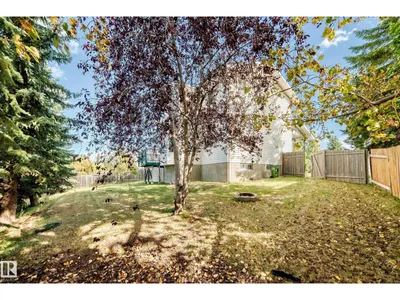
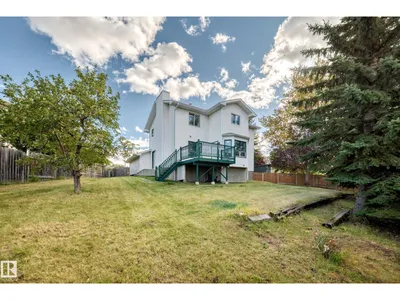
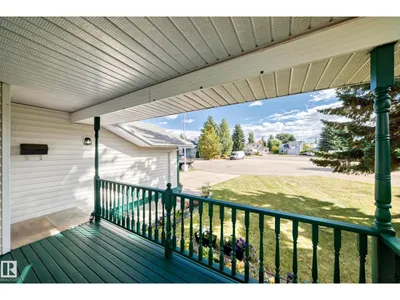
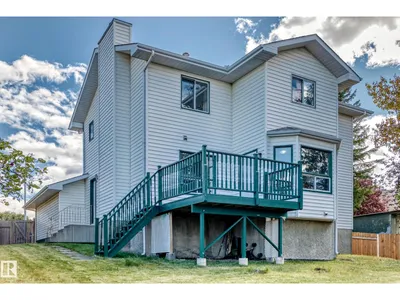
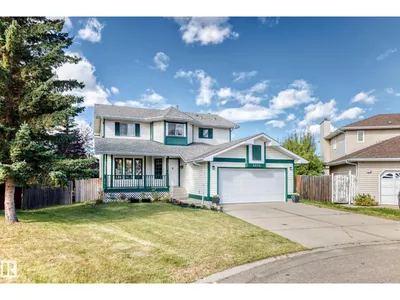
GREAT VALUE IN LARKSPUR! Gorgeous two-storey home offering over 2,800 sq. ft. of living space, ideally situated in a quiet cul-de-sac, all for JUST UNDER $500,000! This well-maintained home features a double attached garage, six bedrooms, and 3.5 bathrooms, providing plenty of space for a growing or extended family. The main floor offers a formal living room, dining area, newly renovated kitchen, spacious family room, and half bath. Upstairs, you'll find a generous primary bedroom with a 3-piece ensuite, three additional bedrooms, and a full bathroom. The fully finished basement adds even more living space with a recreation area, two additional bedrooms, and a full bathroom. Situated on a huge pie-shaped lot with no rear neighbors, the backyard offers excellent privacy and space to enjoy. The elevated deck and expansive yard are perfect for summer BBQs and entertainment. Conveniently located close to schools, public transportation, parks, Whitemud Drive, and Anthony Henday. A MUST SEE
Details
- Type
- House
- Bedrooms
- 6
- Bathrooms
- 4
- Living area
- 2,010 sq ft
- Year built
- 1992
- Neighbourhood
- Larkspur
- Heating
- Forced air
- Basement
- Finished, Full
Room dimensions
| Room | Level | Size |
|---|---|---|
| Living room | Main level | 3.35 × 4.11 meters |
| Dining room | Main level | 2.52 × 3.20 meters |
| Kitchen | Main level | 2.49 × 3.36 meters |
| Family room | Main level | 3.19 × 4.55 meters |
| Primary Bedroom | Upper Level | 3.50 × 4.58 meters |
| Bedroom 2 | Upper Level | 2.73 × 3.59 meters |
| Bedroom 3 | Upper Level | 3.24 × 3.38 meters |
| Bedroom 4 | Upper Level | 3.34 × 3.45 meters |
| Recreation room | Basement | 6.19 × 3.56 meters |
| Bedroom 5 | Basement | 3.79 × 3.39 meters |
| Bedroom 6 | Basement | 2.25 × 3.16 meters |
School zone
Schools this address is designated for
- Elementary
- Velma E. Baker (Edmonton Public)
- Junior high
- Thelma Chalifoux (Edmonton Public)
- High school
- McNally (Edmonton Public)
- Catholic
- St. Kateri (1.0 km), Father Michael Troy (1.7 km), CCAC-Mill Woods (4.1 km)
Public designations from Edmonton Public Schools attendance areas; Catholic schools shown are the nearest, as the Catholic board publishes no boundaries. Confirm with the school before relying on it.
Listing courtesy of Rejo Mathew, MaxWell Progressive. Data provided through the REALTOR.ca DDF® and deemed reliable but not guaranteed. Living area is as reported by the listing brokerage under the Residential Measurement Standard where it applies; verify before relying on it. View on REALTOR.ca.