
21035 128 AV NW
Trumpeter Area, Edmonton, T5S0R5
$609,900
ActiveMLS® E4511159, updated Oct 1, 2026


All 33 photos













About this home
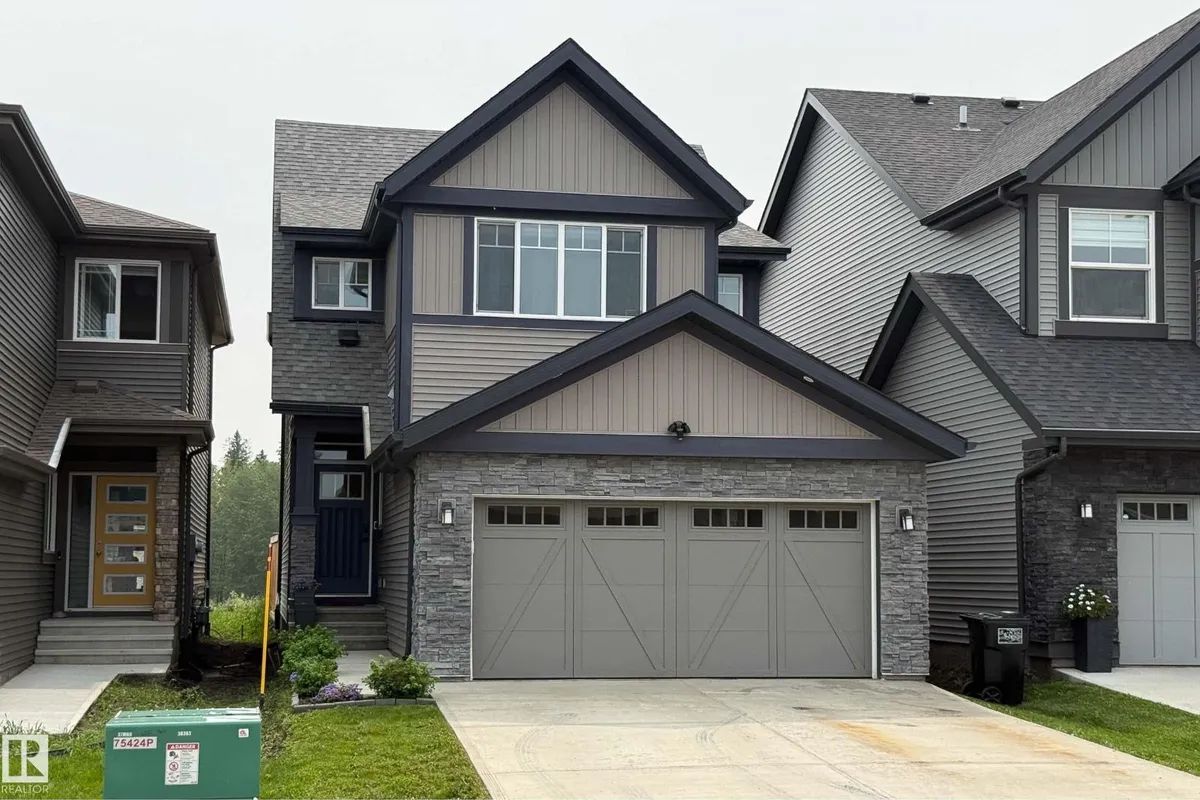
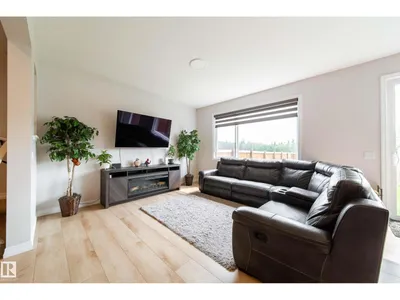
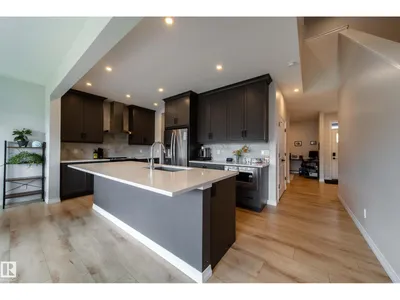
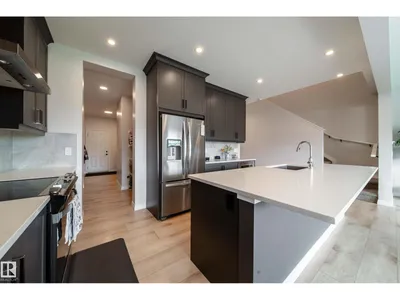
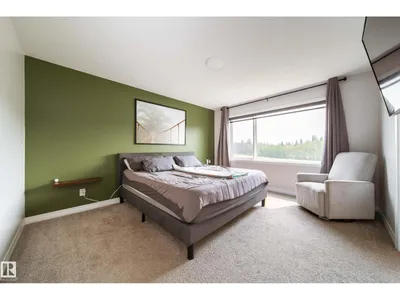
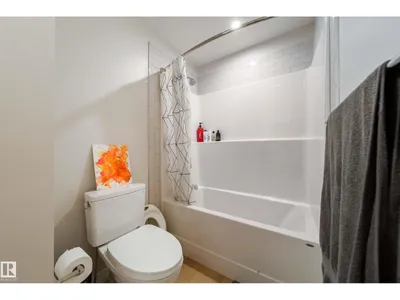
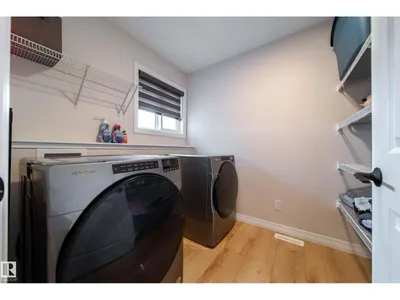
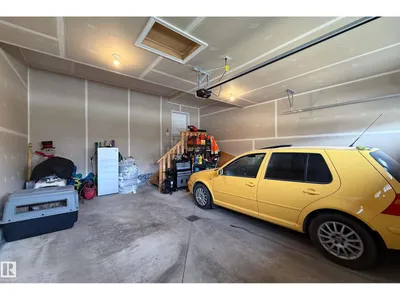
Highly energy efficient home with Solar Panels and EV Charger. Beautiful custom built modern 2 storey, fully air-conditioned and with many upgrades. Fully fenced deep lot with plenty of sunshine. Quiet street with Walking/Bike Trails to natural Parks, Big Lake and Golf Courses. Great amenities nearby for young families. Bright and open floor plan with high ceilings. Spacious Foyer. Great Room blends to a huge Dining Room. Main floor Den/Flex Room. Second floor Bonus Room and Laundry Room. Perfect for families and home office. Walkthrough Pantry and huge Mud Room. Gourmet Island Kitchen with tall custom cabinets. Quartz Countertops throughout. Second floor features a Gorgeous master bedroom with walk-in closet, spa-like ensuite with double sinks, separate shower and soaker tub. Spacious Bedrooms have deep closets with double swing doors. Fully finished garage. Extra electrical outlets and features. Minutes to Anthony Henday freeway, west Edmonton and St. Albert. Quick Possession!
Details
- Type
- House
- Bedrooms
- 3
- Bathrooms
- 3
- Living area
- 2,112 sq ft
- Year built
- 2022
- Neighbourhood
- Trumpeter Area
- Parking
- 4
- Heating
- Forced air
- Basement
- Unfinished, Full
Room dimensions
| Room | Level | Size |
|---|---|---|
| Living room | Main level | 4.13 × 4.01 meters |
| Dining room | Main level | 2.91 × 4.01 meters |
| Kitchen | Main level | 5.81 × 2.74 meters |
| Den | Main level | 2.95 × 2.83 meters |
| Primary Bedroom | Upper Level | 3.61 × 4.25 meters |
| Bedroom 2 | Upper Level | 3.88 × 2.77 meters |
| Bedroom 3 | Upper Level | 3.99 × 3.57 meters |
| Bonus Room | Upper Level | 4.95 × 3.06 meters |
| Mud room | Main level | 2.58 × 2.77 meters |
| Laundry room | Upper Level | 2.04 × 2.31 meters |
School zone
Schools this address is designated for
- Elementary
- David Thomas King (Edmonton Public)
- Junior high
- David Thomas King (Edmonton Public)
- High school
- Jasper Place (Edmonton Public)
- Catholic
- Albert Lacombe Catholic Elementary School (4.8 km), Bishop David Motiuk (6.4 km), École Secondaire St. Albert Catholic High School (6.3 km)
Public designations from Edmonton Public Schools attendance areas; Catholic schools shown are the nearest, as the Catholic board publishes no boundaries. Confirm with the school before relying on it.
Listing courtesy of Sandy Pon, RE/MAX Excellence. Data provided through the REALTOR.ca DDF® and deemed reliable but not guaranteed. Living area is as reported by the listing brokerage under the Residential Measurement Standard where it applies; verify before relying on it. View on REALTOR.ca.