
5898 172 ST NW
Gariepy, Edmonton, T6M1B4
$174,900
ActiveMLS® E4511154, updated Oct 15, 2026


All 31 photos









About this home
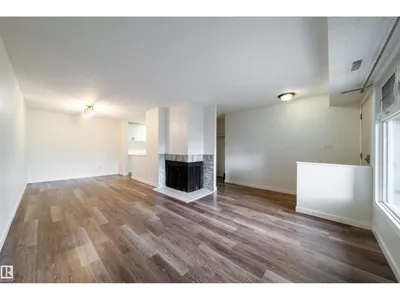
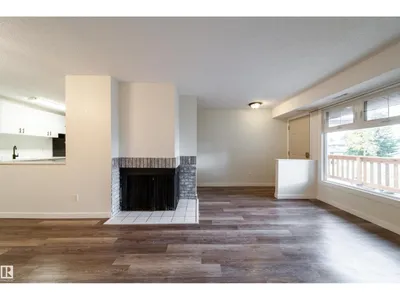
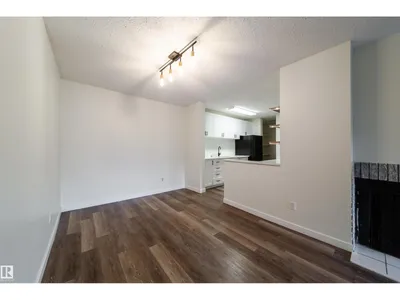
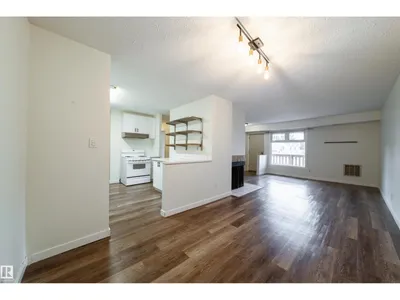
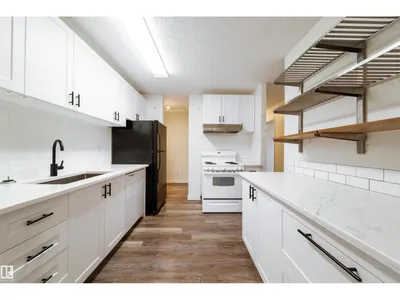
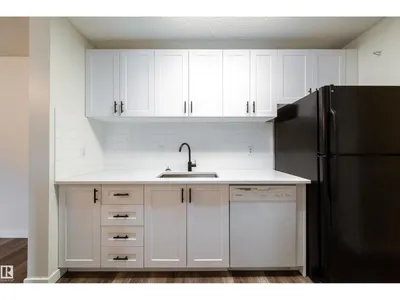
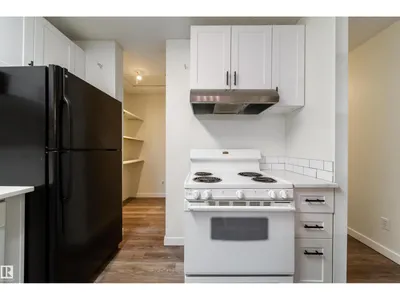
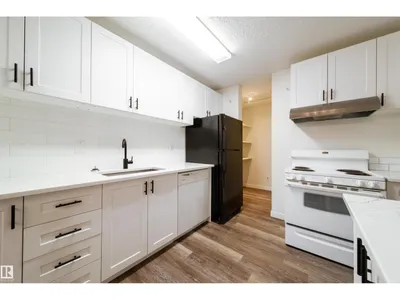
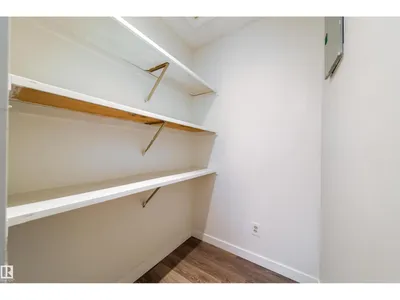
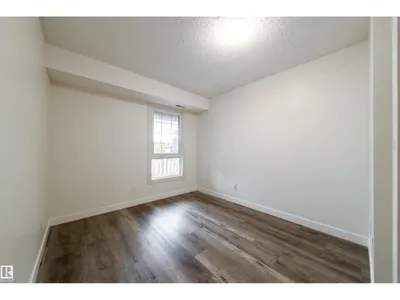
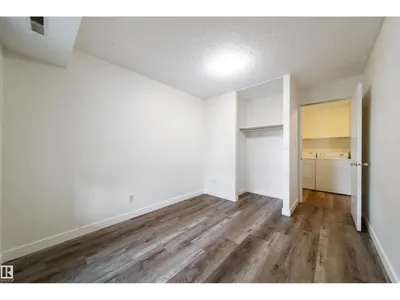
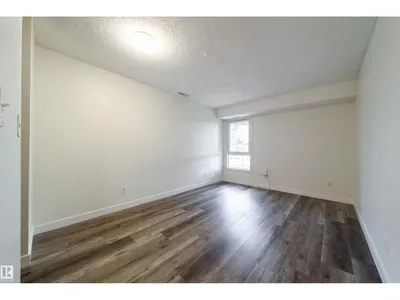
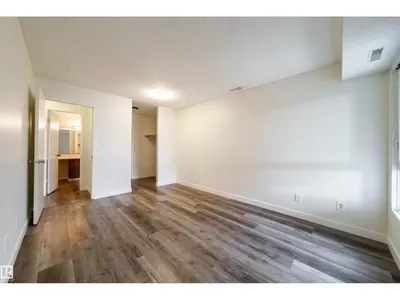
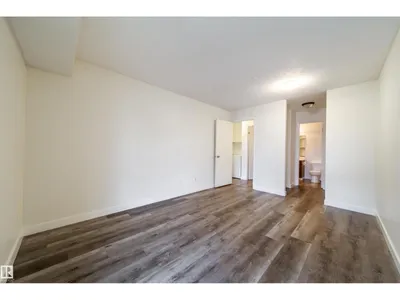
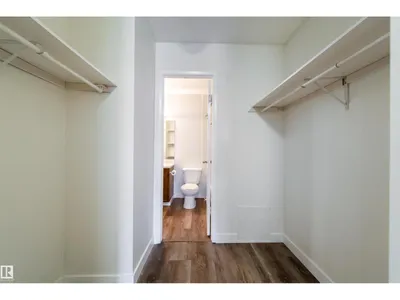
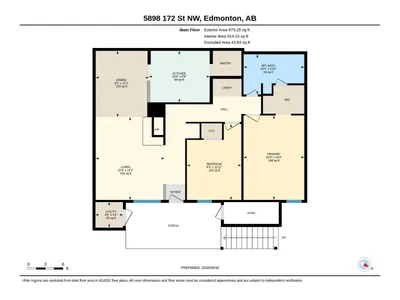
This top-floor corner carriage home in Carriage Lane offers spacious living space, with no neighbours above and extra windows for natural light. The open living and dining areas have newer flooring throughout. The kitchen features white shaker cabinets, a subway tile backsplash, open shelving, and a walk-in pantry. The primary bedroom has a walk-through closet to the 4-piece bath, and the second bedroom works well for guests or a home office. In-suite laundry is included. Outside, a covered porch with private stair entry and a storage room round things out. Tucked just off the main roads in Callingwood, you get easy access to 172 St without the traffic noise. Shopping, groceries, and services at The Marketplace at Callingwood and Callingwood Square are close by, along with the Jamie Platz Family YMCA, community leagues, and river valley trails at Wolf Willow Ravine and Westridge Park.
Details
- Type
- Row / Townhouse
- Bedrooms
- 2
- Bathrooms
- 1
- Living area
- 914 sq ft
- Year built
- 1978
- Neighbourhood
- Gariepy
- Heating
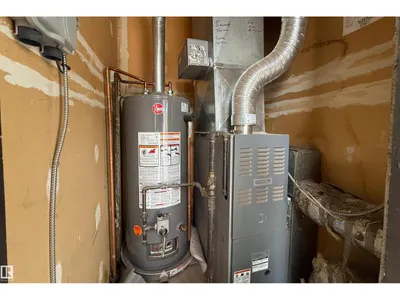
- Forced air
- Basement
- None
- Condo fee
- $384 Monthly
Room dimensions
| Room | Level | Size |
|---|---|---|
| Living room | Main level | |
| Dining room | Main level | |
| Kitchen | Main level | |
| Primary Bedroom | Main level | |
| Bedroom 2 | Main level |
School zone
Schools this address is designated for
- Elementary
- Centennial (Edmonton Public)
- Junior high
- S. Bruce Smith (Edmonton Public)
- High school
- Jasper Place (Edmonton Public)
- Catholic
- Our Lady of the Prairies (0.6 km), H.E. Beriault (2.4 km), St. Oscar Romero (1.2 km)
Public designations from Edmonton Public Schools attendance areas; Catholic schools shown are the nearest, as the Catholic board publishes no boundaries. Confirm with the school before relying on it.
Listing courtesy of Jennifer O'Connor, Vita Nova Realty & Management. Data provided through the REALTOR.ca DDF® and deemed reliable but not guaranteed. Living area is as reported by the listing brokerage under the Residential Measurement Standard where it applies; verify before relying on it. View on REALTOR.ca.