
#325 9820 165 ST NW
Glenwood (Edmonton), Edmonton, T5P0N3
$214,900
ActiveMLS® E4511150, updated Oct 20, 2026
All 49 photos






















About this home
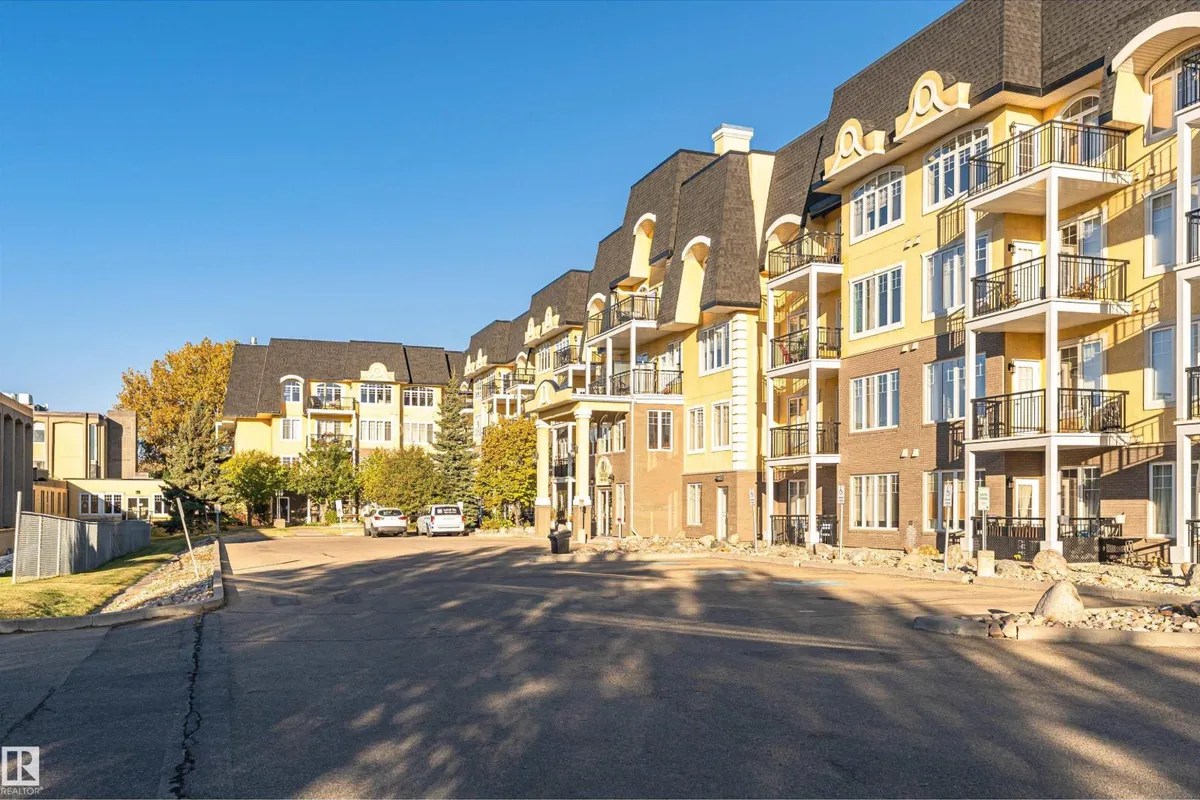
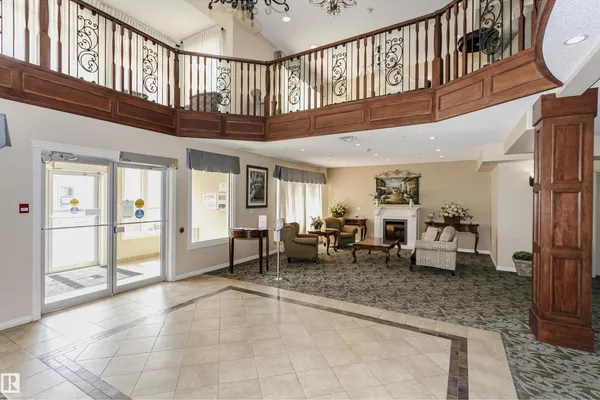
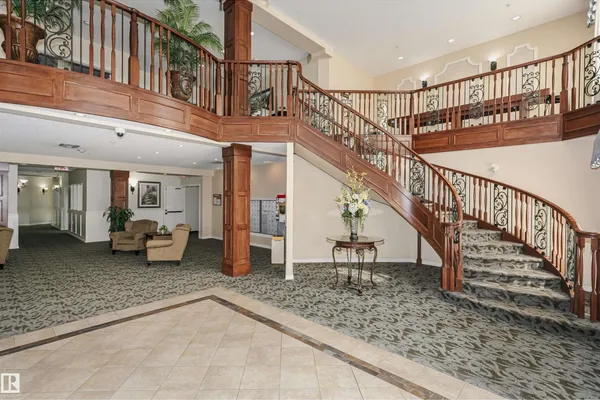
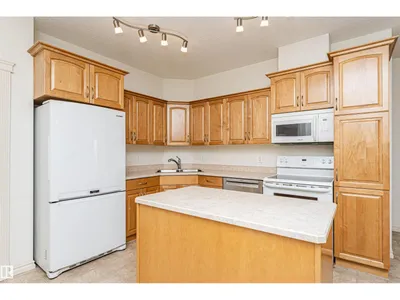
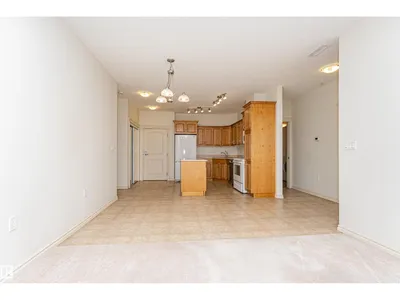
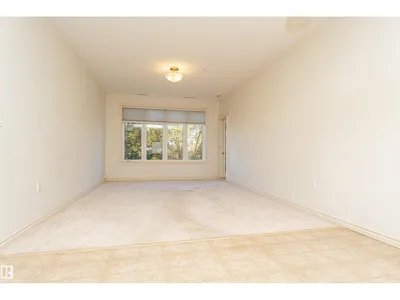
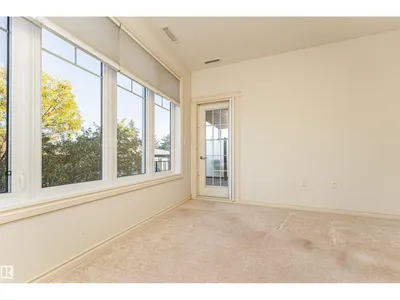
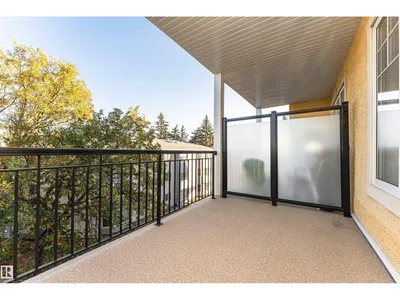
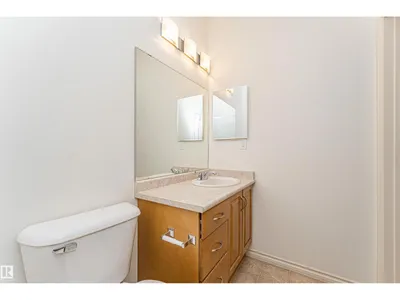
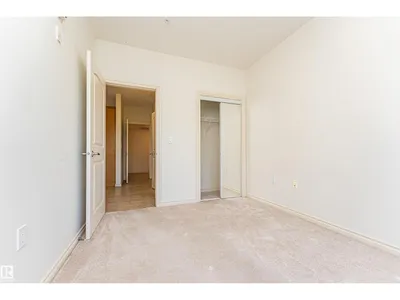
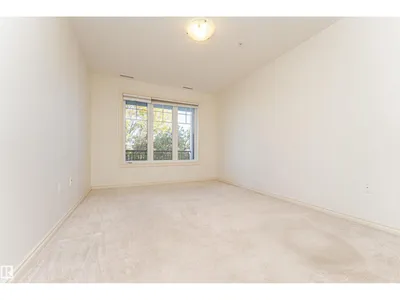
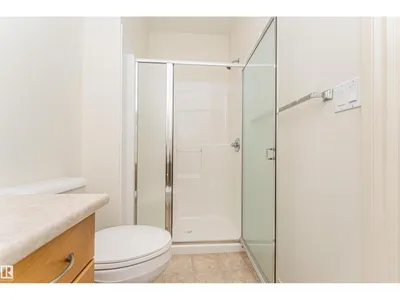
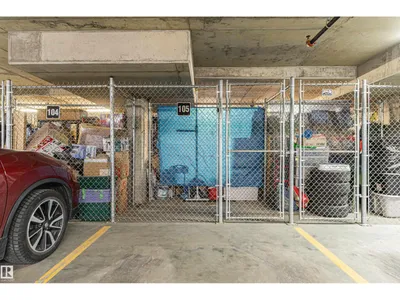
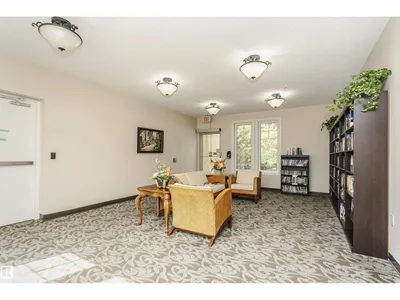
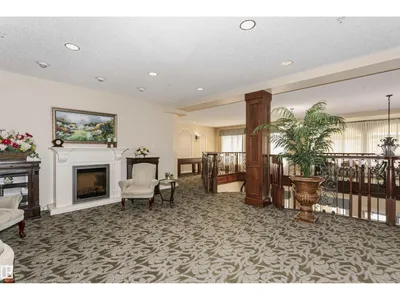
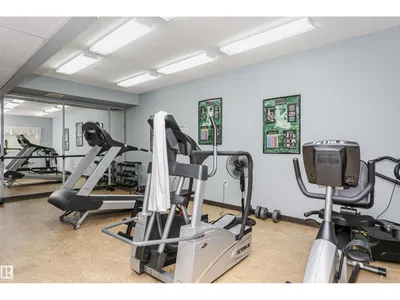
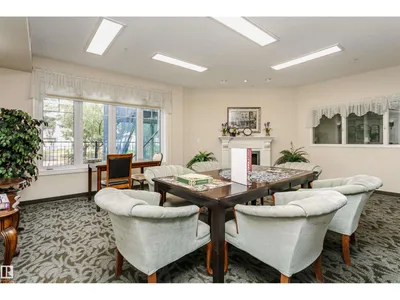
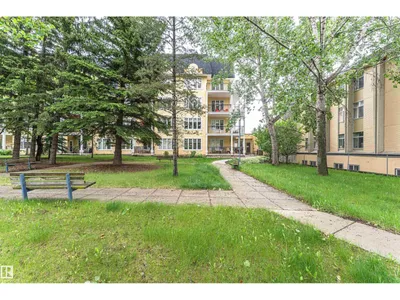
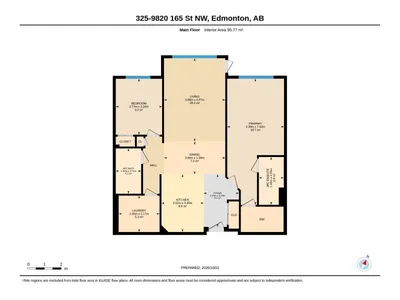
Well kept 1030 sq. ft. unit in The Vanier, a well managed 55+ building with a sense of community. An open concept layout allows great flow between the kitchen, dining area and living room. The spacious maple kitchen features a large center island with pot drawers, plenty of counter space and a pantry. The living room has a huge window that leads to a north-facing balcony overlooking a treed courtyard. A spacious primary bedroom with walk-in closet and 3 pce ensuite with large shower. A 2nd bedroom is located on the other side of the unit, next to a 4 piece bathroom. Underground parking includes a secure storage locker plus a car wash bay! The residents of The Vanier enjoy fantastic amenities such as a games room, lounge, library and a guest suite. Close to all amenities and located in a mature west end neighbourhood close to the Misericordia hospital.
Details
- Type
- Apartment
- Bedrooms
- 2
- Bathrooms
- 2
- Living area
- 1,031 sq ft
- Year built
- 2010
- Neighbourhood
- Glenwood (Edmonton)
- Heating
- Coil Fan
- Basement
- None
- Condo fee
- $771 Monthly
Room dimensions
| Room | Level | Size |
|---|---|---|
| Living room | Main level | 3.66 × 4.97 meters |
| Dining room | Main level | 3.66 × 1.96 meters |
| Kitchen | Main level | 2.52 × 3.45 meters |
| Primary Bedroom | Main level | 3.39 × 7.53 meters |
| Bedroom 2 | Main level | 2.77 × 3.34 meters |
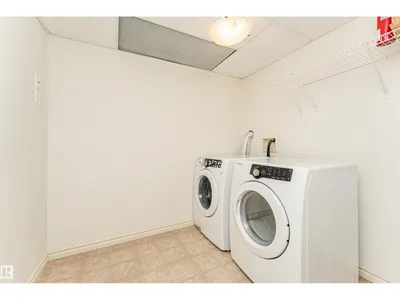
| Laundry room | Main level | 2.45 × 2.17 meters |
School zone
Schools this address is designated for
- High school
- Jasper Place (Edmonton Public)
- Catholic
- Annunciation (0.8 km), St. Thomas More (0.4 km), St. Francis Xavier (0.9 km)
Public designations from Edmonton Public Schools attendance areas; Catholic schools shown are the nearest, as the Catholic board publishes no boundaries. Confirm with the school before relying on it.
Listing courtesy of Neil Rouse, RE/MAX Professionals. Data provided through the REALTOR.ca DDF® and deemed reliable but not guaranteed. Living area is as reported by the listing brokerage under the Residential Measurement Standard where it applies; verify before relying on it. View on REALTOR.ca.