
5604 CRABAPPLE WY SW
The Orchards At Ellerslie, Edmonton, T6X1P1
$430,000
ActiveMLS® E4511149, updated Oct 12, 2026


All 42 photos










About this home
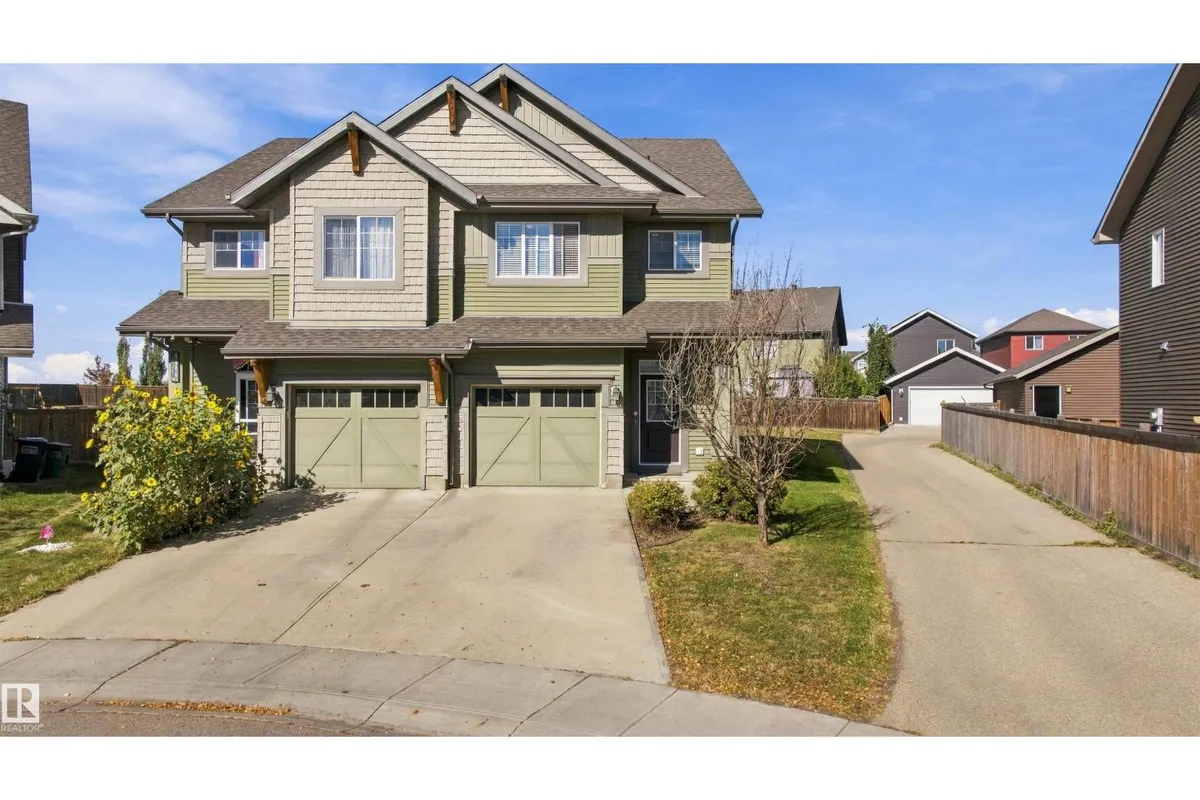
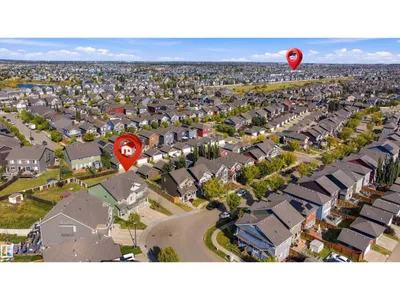
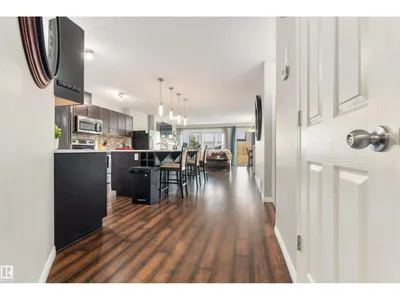
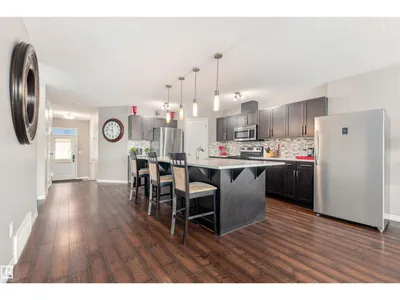
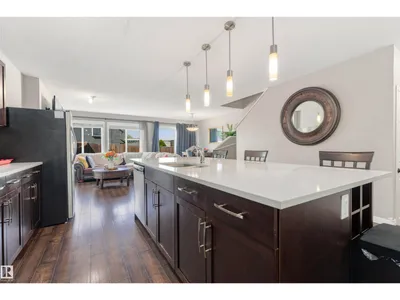
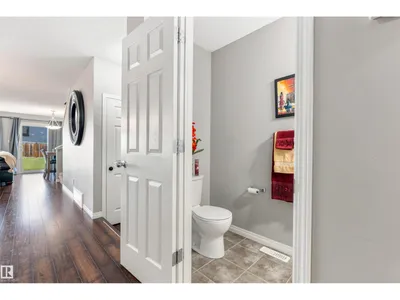
Beautiful corner duplex in the desirable Orchards community of Southwest Edmonton,No condo fee offering approximately 1,764 sq. ft. of comfortable living space. Built in 2013, this well-designed family home features 3 bedrooms, 2.5 bathrooms, a small office/flex space, a single attached garage, and a spacious backyard. The desirable corner location provides additional outdoor space and privacy, making it an excellent opportunity for families or investors. Close to shopping South Edmonton common, 15min to Int Airport, Schools, Golf course, Soccer Dome,Orchards Communities facilities.
Details
- Type
- Duplex
- Bedrooms
- 3
- Bathrooms
- 3
- Living area
- 1,765 sq ft
- Year built
- 2013
- Neighbourhood
- The Orchards At Ellerslie
- Parking
- 2
- Heating
- Forced air
- Basement
- Unfinished, Full
Room dimensions
| Room | Level | Size |
|---|---|---|
| Living room | Main level | |
| Dining room | Main level | |
| Kitchen | Main level | |
| Primary Bedroom | Upper Level | |
| Bedroom 2 | Upper Level | |
| Bedroom 3 | Upper Level |
School zone
Schools this address is designated for
- Elementary
- Jan Reimer (Edmonton Public)
- Junior high
- Jan Reimer (Edmonton Public)
- High school
- J. Percy Page (Edmonton Public)
- Catholic
- Father Michael Mireau (1.7 km), Father Michael McCaffery (4.8 km)
Public designations from Edmonton Public Schools attendance areas; Catholic schools shown are the nearest, as the Catholic board publishes no boundaries. Confirm with the school before relying on it.
Listing courtesy of Ashokkumar Mani, Logic Realty. Data provided through the REALTOR.ca DDF® and deemed reliable but not guaranteed. Living area is as reported by the listing brokerage under the Residential Measurement Standard where it applies; verify before relying on it. View on REALTOR.ca.