
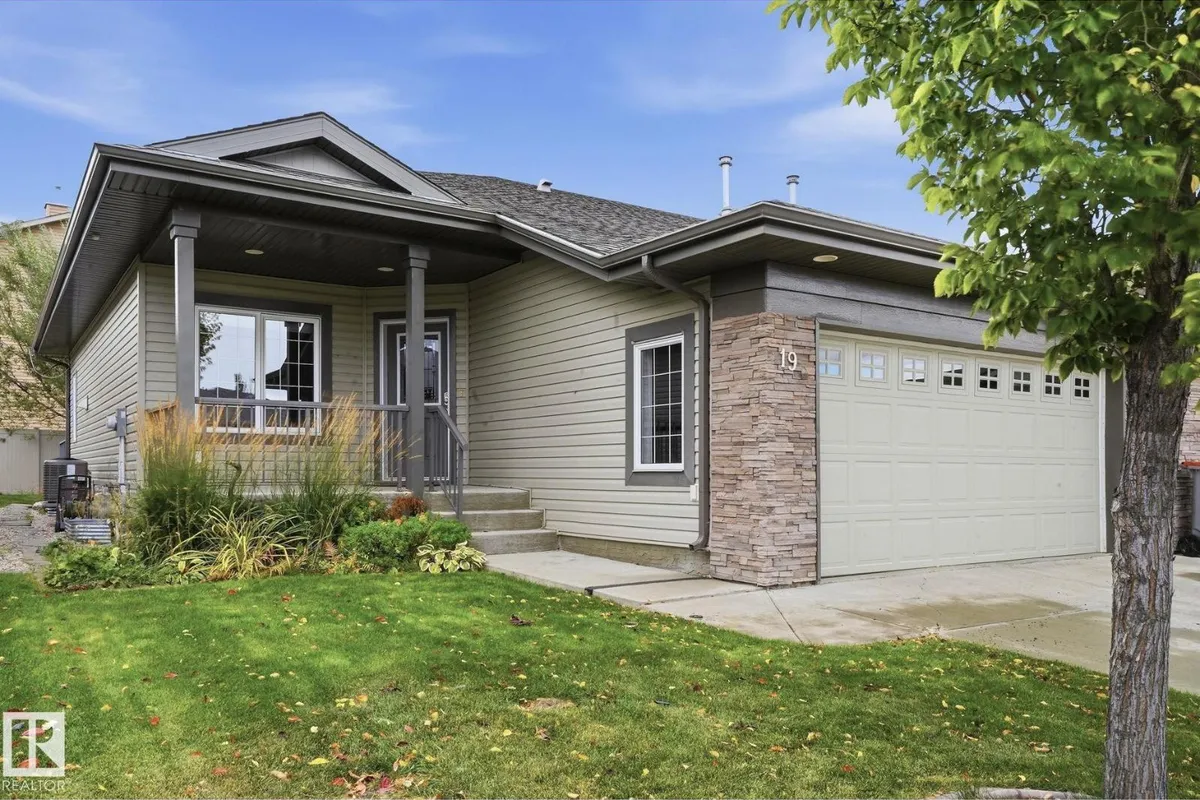
#19 340 SPRUCE RIDGE RD
Spruce Ridge, Spruce Grove, T7X0J4
$460,000
ActiveMLS® E4511146, updated Oct 15, 2026


All 39 photos












About this home
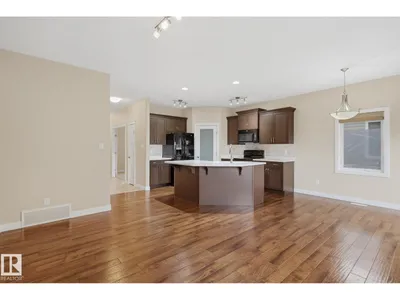
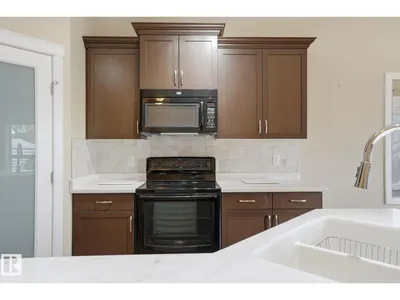
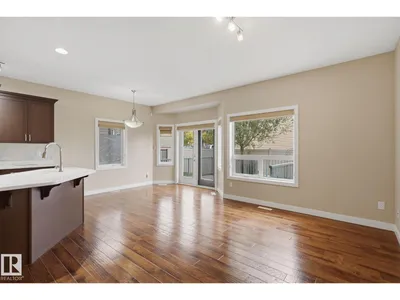
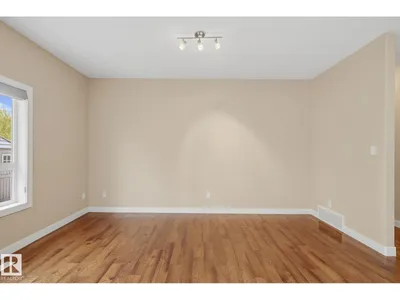
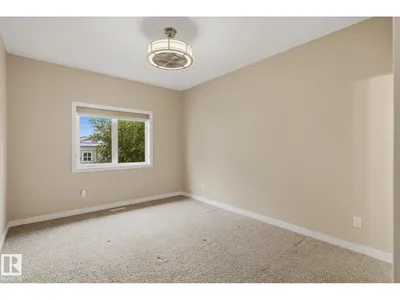
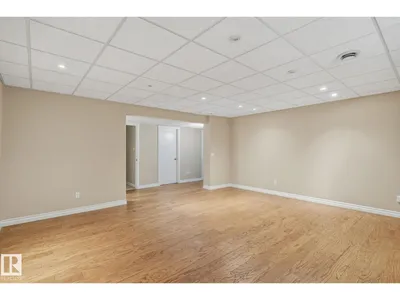
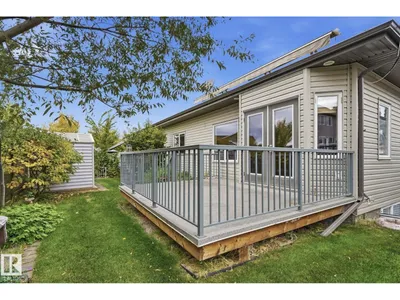
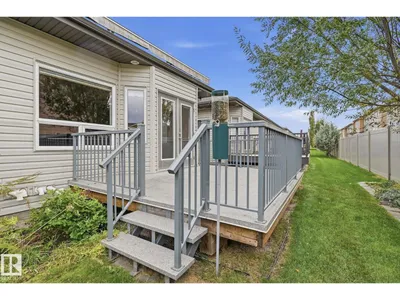
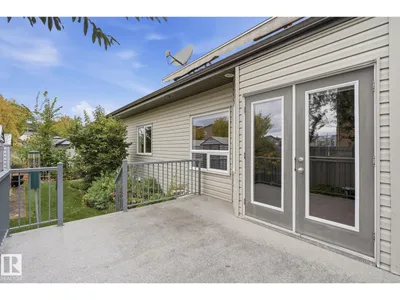
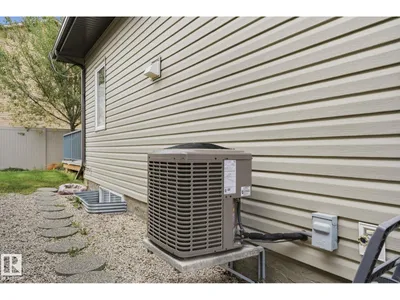
ADULT LIVING (55+) IN HARVEST RIDGE ESTATES! Centrally located half duplex bungalow w/4bed|3bath offering immediate possession, & a 19' x 21' attached heated DBL garage. Open-concept main floor features 9' ceilings, hardwood flooring & a spacious kitchen w/corner pantry, & access to the back deck. The primary bedroom offers a walk-in closet & 3pc ensuite, while the 2nd bed/den is conveniently located near the 4pc main bath. The fully finished lower level provides 2 additional bedrooms, a generous family/rec room, 4pc bath & laundry room (plumbing/hook ups upstairs for future use) —ideal for hobbies or extra living space. Added features include central A/C, covered front porch, garden shed, established perennials & all appliances. Enjoy the convenience of adult living w/low condo fees, a friendly community, low maintenance landscaping & easy access to shopping, restaurants, recreation & all the amenities Spruce Grove has to offer. A great option for those looking to downsize, simplify & enjoy more freedom.
Details
- Type
- Duplex
- Bedrooms
- 4
- Bathrooms
- 3
- Living area
- 1,183 sq ft
- Year built
- 2012
- Neighbourhood
- Spruce Ridge
- Heating
- Forced air
- Basement
- Finished, Full
- Condo fee
- $231 Monthly
Room dimensions
| Room | Level | Size |
|---|---|---|
| Living room | Main level | 2.97 × 4.64 meters |
| Dining room | Main level | 3.07 × 3.24 meters |
| Kitchen | Main level | 3.07 × 3.93 meters |
| Family room | Basement | 5.65 × 5.22 meters |
| Primary Bedroom | Main level | 3.38 × 4.29 meters |
| Bedroom 2 | Main level | 3.01 × 3.27 meters |
| Bedroom 3 | Basement | 3.45 × 3.64 meters |
| Bedroom 4 | Basement | 3.45 × 4.53 meters |
| Laundry room | Basement | 1.96 × 4.80 meters |
Listing courtesy of Tyson Moroz, Royal LePage Noralta Real Estate. Data provided through the REALTOR.ca DDF® and deemed reliable but not guaranteed. Living area is as reported by the listing brokerage under the Residential Measurement Standard where it applies; verify before relying on it. View on REALTOR.ca.