
#217 10523 123 ST NW
Westmount, Edmonton, T5N1N9
$289,900
ActiveMLS® E4511139, updated Oct 1, 2026


All 31 photos









About this home
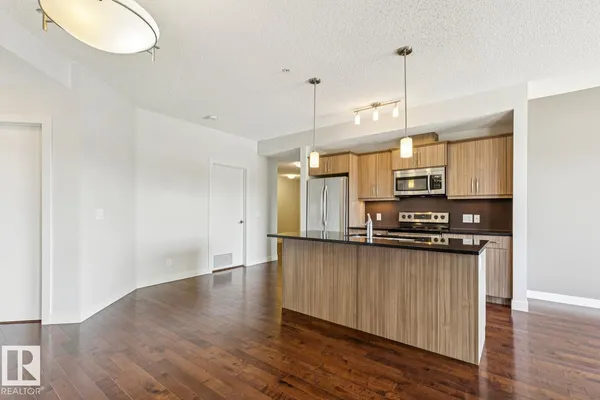
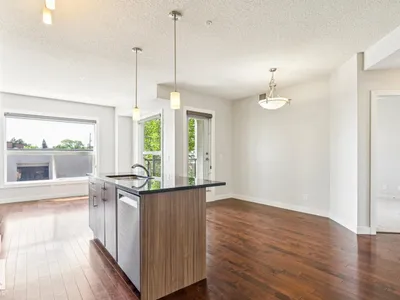
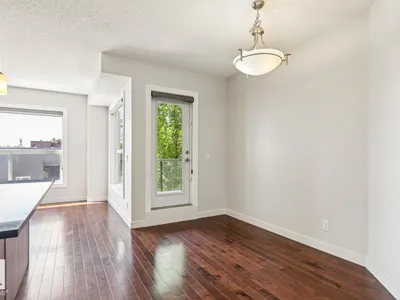
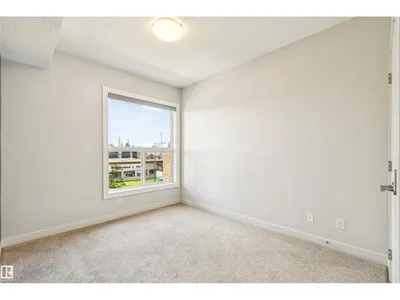
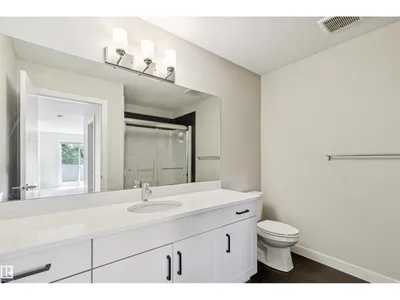
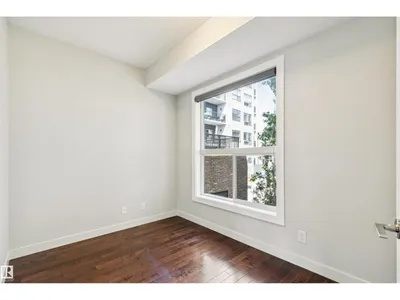
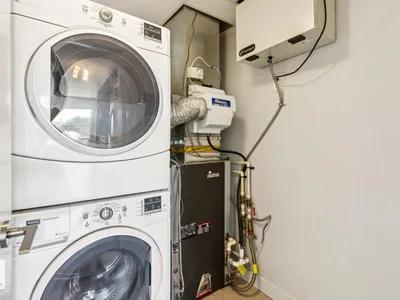
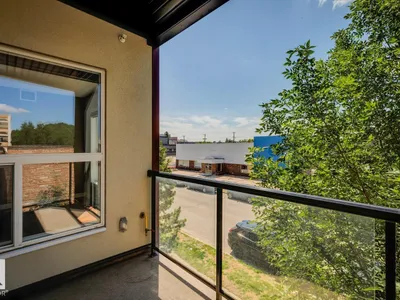
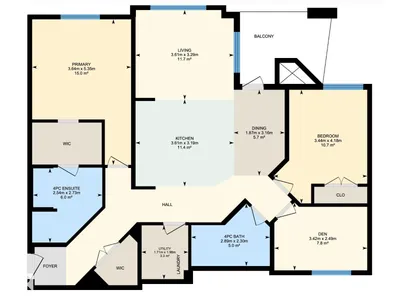
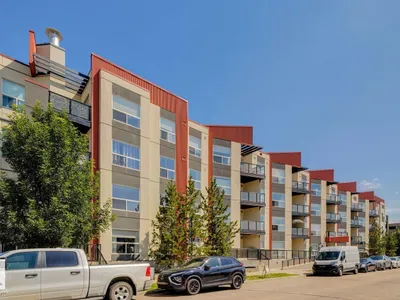
ULTRA RARE 3 BEDROOM/2 BATH | CORNER UNIT just steps from the Brewery District, trendy 124 ST & the downtown core! This roommate-friendly floor plan is one of the best in the building with each bedroom on separate sides of the unit + a den for work-from-home or anything else you can think of. Massive WEST-facing windows flood the entire suite with sunlight, showcasing golden hour when the sun goes down. The stylish kitchen features warm cabinetry with plenty of storage, under-mounted lighting, quartz countertops & stainless steel appliances. The primary suite has a walk-through closet to a 4pc ENSUITE. Large storage spaces incl. a walk-in front entry closet + a massive IN-SUITE LAUNDRY/storage room just off the kitchen (perfect for cleaning supplies, recycling, etc). The balcony is private & has gas BBQ hook-up. Add'l features incl A/C, a HEATED, UNDERGROUND (titled) parking stall + rooftop deck. Just a block from the future LRT & walking distance to shopping, groceries & the River Valley. PET FRIENDLY!
Details
- Type
- Apartment
- Bedrooms
- 3
- Bathrooms
- 2
- Living area
- 1,122 sq ft
- Year built
- 2013
- Neighbourhood
- Westmount
- Heating
- Heat Pump
- Basement
- None
- Condo fee
- $787 Monthly
Room dimensions
| Room | Level | Size |
|---|---|---|
| Living room | Main level | 3.29 × 3.61 meters |
| Dining room | Main level | 3.16 × 1.87 meters |
| Kitchen | Main level | 3.19 × 3.61 meters |
| Primary Bedroom | Main level | 5.35 × 3.64 meters |
| Bedroom 2 | Main level | 4.18 × 3.44 meters |
| Bedroom 3 | Main level | 2.49 × 3.42 meters |
| Laundry room | Main level | 1.98 × 1.71 meters |
School zone
Schools this address is designated for
- Junior high
- Oliver, Westminster, Victoria (Edmonton Public)
- High school
- Victoria (Edmonton Public)
- Catholic
- St. Vincent (1.8 km), St. Catherine (1.8 km), St. Joseph (1.7 km)
Public designations from Edmonton Public Schools attendance areas; Catholic schools shown are the nearest, as the Catholic board publishes no boundaries. Confirm with the school before relying on it.
Listing courtesy of Daniel Israel, Royal Lepage Arteam Realty. Data provided through the REALTOR.ca DDF® and deemed reliable but not guaranteed. Living area is as reported by the listing brokerage under the Residential Measurement Standard where it applies; verify before relying on it. View on REALTOR.ca.