
1209 CUNNINGHAM DR SW SW
Callaghan, Edmonton, T6W0R5
$749,900
ActiveMLS® E4511138, updated Oct 1, 2026


All 46 photos














About this home
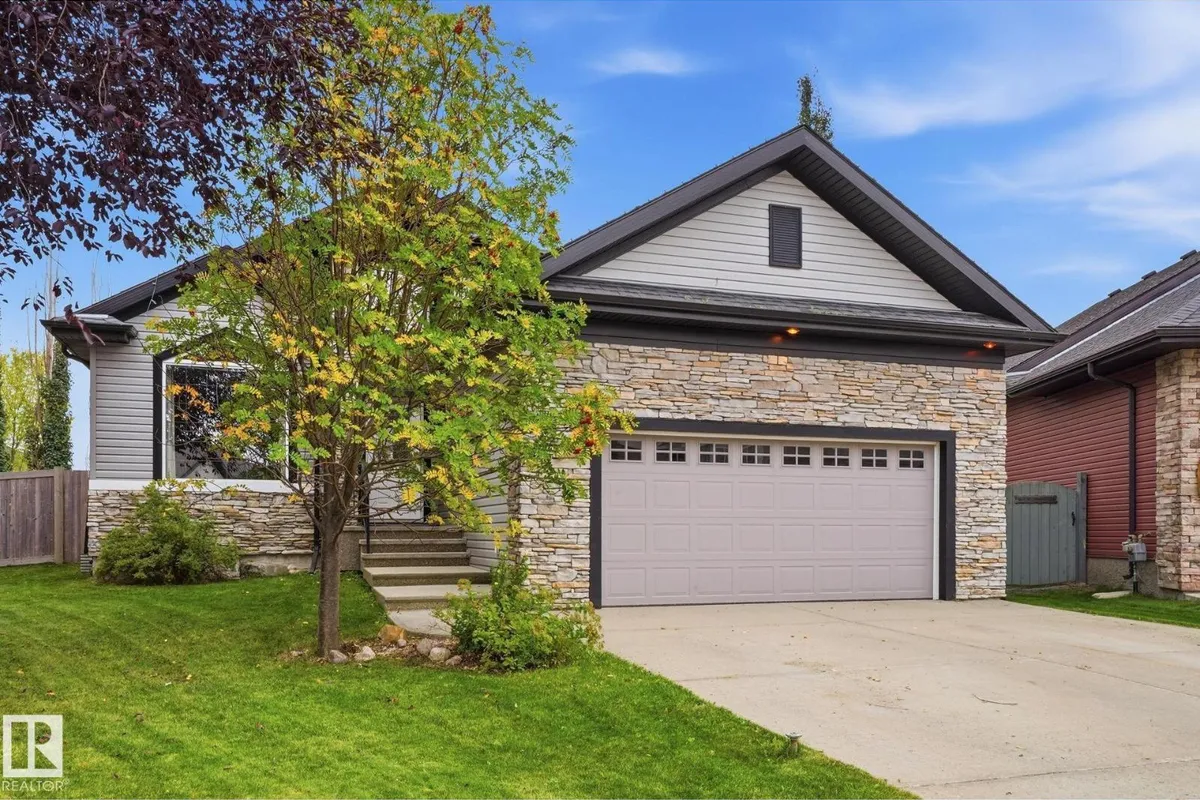
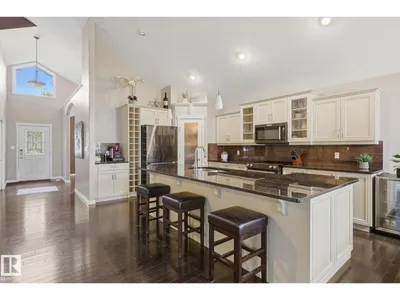
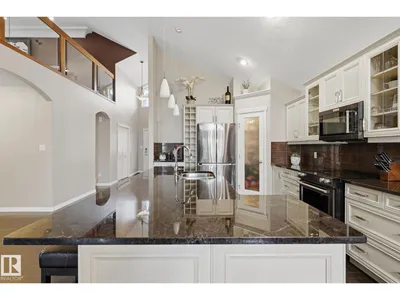
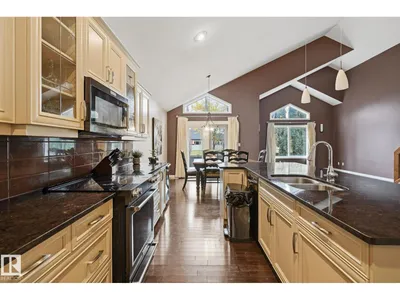
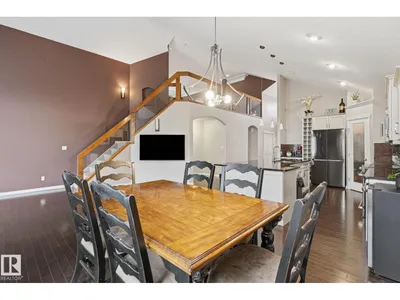
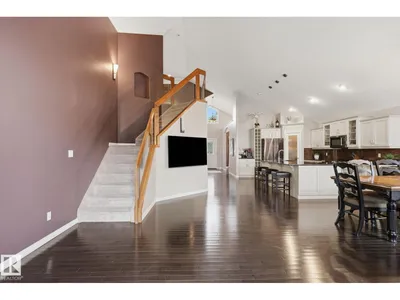
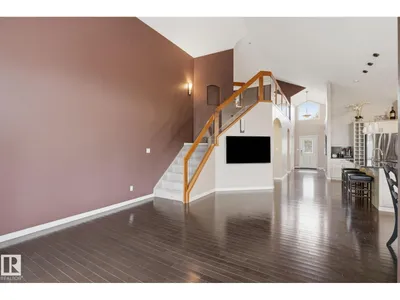
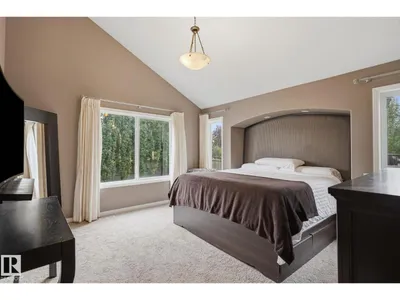
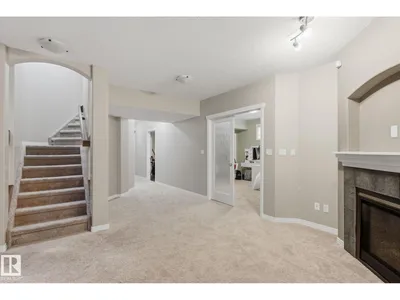
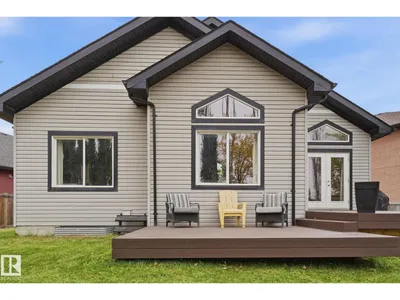
This former showhome offers nearly 4,000 sq. ft. of beautifully finished living space and is packed with thoughtful features throughout. The main floor showcases hardwood floors, soaring vaulted ceilings, dedicated dining room and an impressive kitchen with huge eat-in island with granite countertops. Two bedrooms and two full bathrooms on the main level, including a spacious primary suite and large ensuite, this home offers comfortable bungalow living with plenty of room to spread out. The approximately 400 sq. ft. loft is a standout feature, complete with its own gas fireplace—perfect for a home office or media room. Downstairs, the fully finished basement features 9-foot ceilings, two additional bedrooms, a full bathroom, a den, and tons of storage space. Outside, enjoy the privacy of a large pie-shaped, tucked into the back of a cul-de-sac, complete with a large composite deck. Oversized double garage with acrylic floors. Located 15 minutes from the airport in a great family friendly neighborhood.
Details
- Type
- House
- Bedrooms
- 4
- Bathrooms
- 3
- Living area
- 2,183 sq ft
- Year built
- 2009
- Neighbourhood
- Callaghan
- Parking
- 4
- Heating
- Forced air
- Basement
- Finished, Full
Room dimensions
| Room | Level | Size |
|---|---|---|
| Living room | Main level | 4.60 × 4.10 meters |
| Dining room | Main level | 4.70 × 3.40 meters |
| Kitchen | Main level | |
| Family room | Basement | 7.50 × 4.10 meters |
| Den | Basement | 3.60 × 3.20 meters |
| Primary Bedroom | Main level | 5.70 × 4.00 meters |
| Bedroom 2 | Main level | 3.70 × 3.10 meters |
| Bedroom 3 | Basement | 4.50 × 3.60 meters |
| Bedroom 4 | Basement | 4.70 × 3.70 meters |
| Bonus Room | Upper Level | 6.40 × 5.00 meters |
School zone
Schools this address is designated for
- Elementary
- Dr. Lila Fahlman (Edmonton Public)
- Junior high
- Dr. Lila Fahlman (Edmonton Public)
- High school
- Dr. Anne Anderson (Edmonton Public)
- Catholic
- Monsignor Fee Otterson (1.4 km), Father Michael McCaffery (1.9 km)
Public designations from Edmonton Public Schools attendance areas; Catholic schools shown are the nearest, as the Catholic board publishes no boundaries. Confirm with the school before relying on it.
Listing courtesy of Dale Temple, Royal LePage Noralta Real Estate. Data provided through the REALTOR.ca DDF® and deemed reliable but not guaranteed. Living area is as reported by the listing brokerage under the Residential Measurement Standard where it applies; verify before relying on it. View on REALTOR.ca.