
7115 39A AV NW
Michaels Park, Edmonton, T6K0R7
$500,000
ActiveMLS® E4511137, updated Oct 1, 2026

All 44 photos




















About this home
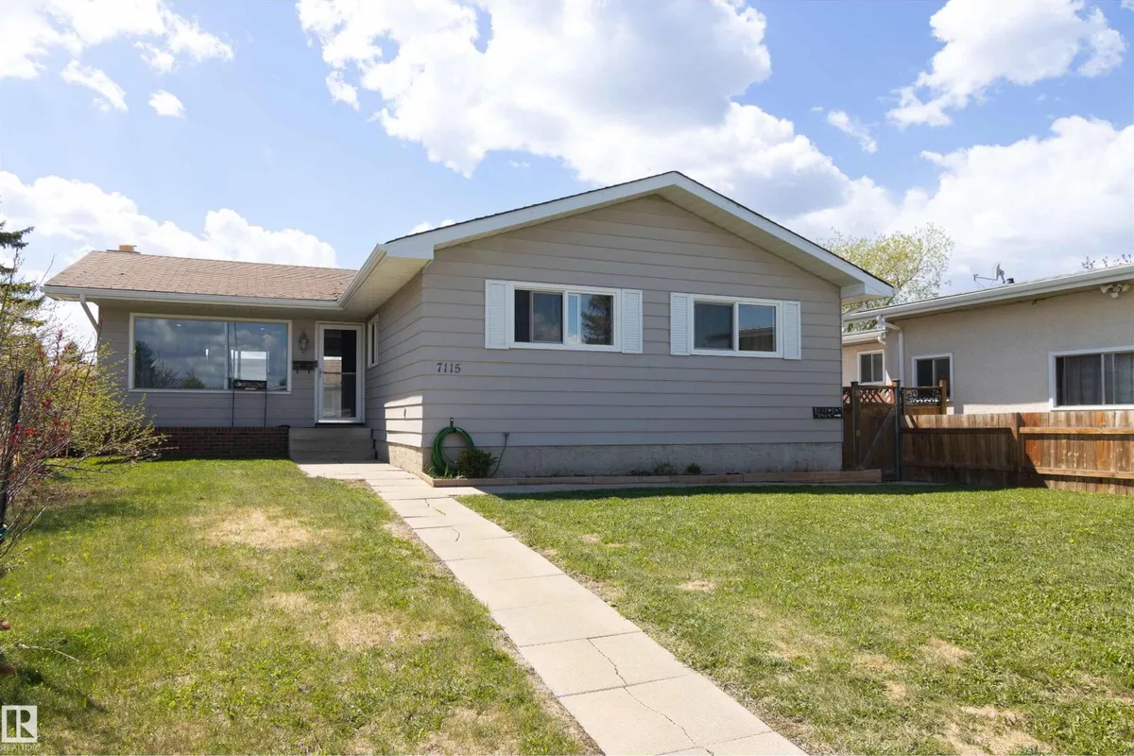
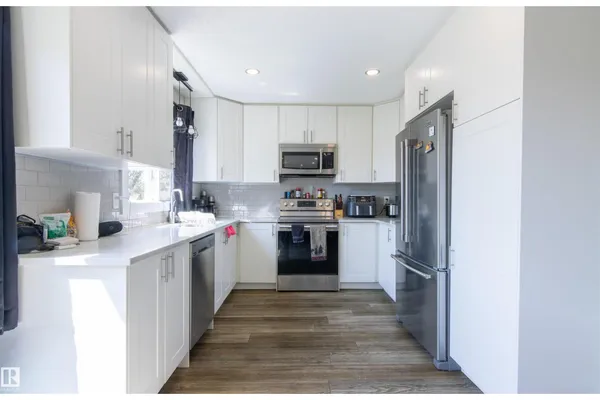
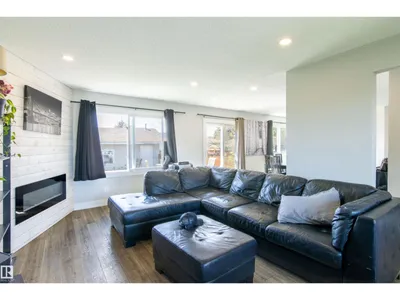
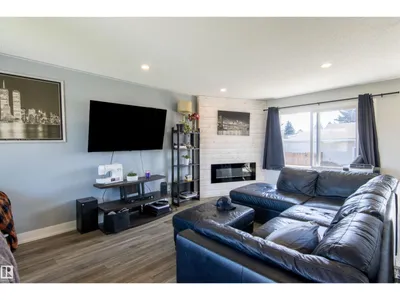
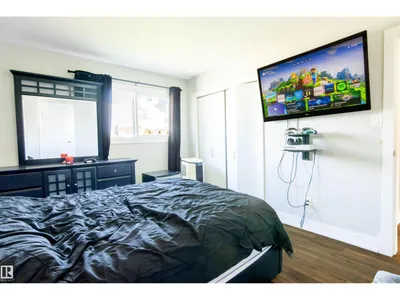
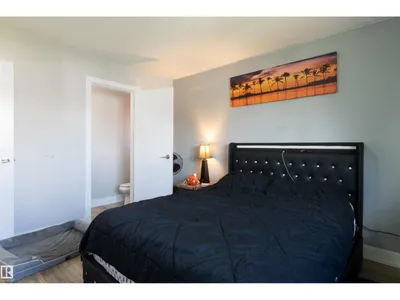
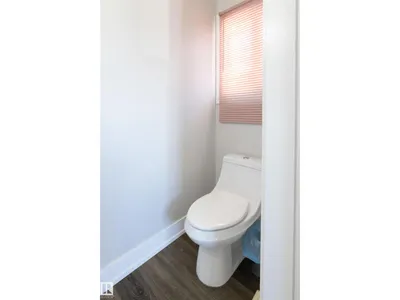
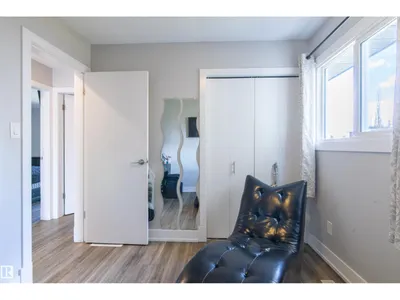
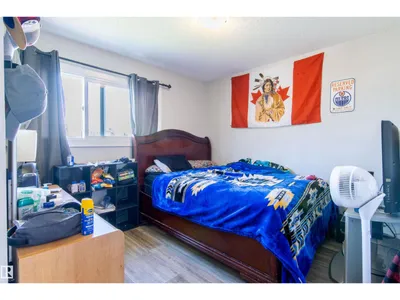
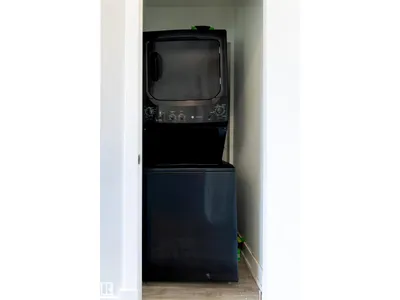
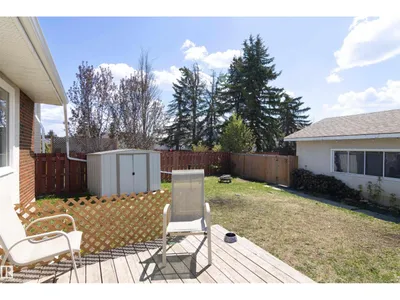
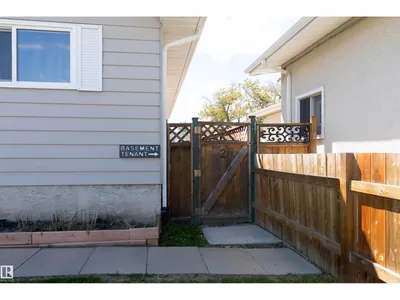
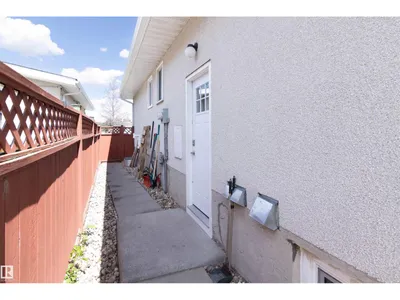
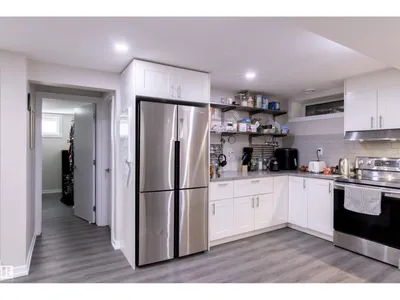
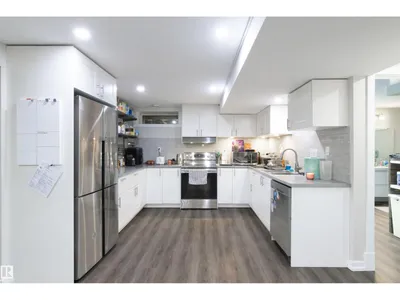
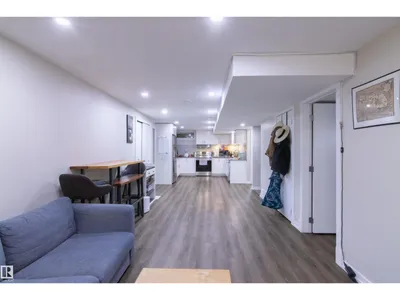
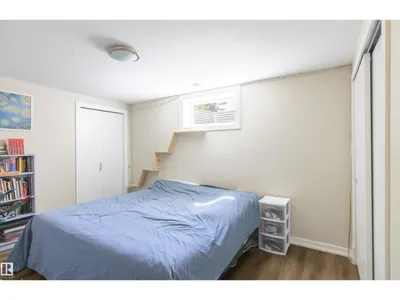
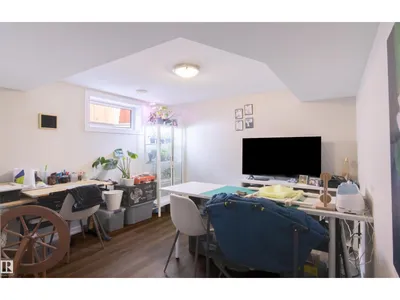
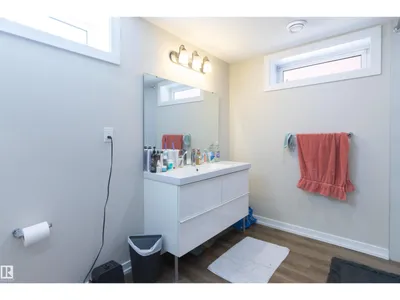
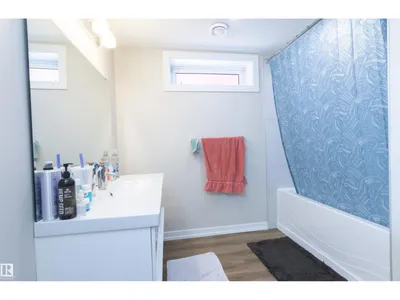
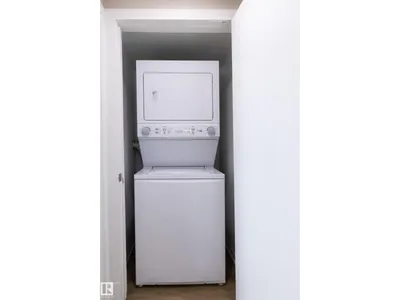
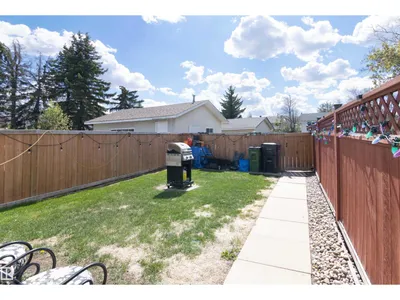
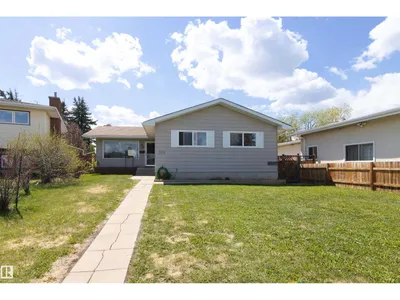
Investor-ready and income generating in a prime Mill Woods location! Situated in a quiet cul-de-sac just steps from the LRT, this renovated property offers exceptional value in a strong rental area with great long-term potential. Already generating income with excellent tenants in place, this is a true turnkey opportunity for investors. Designed for maximum functionality, with 2 fully self-contained living areas, featuring 3 bedrooms and 1.5 bathrooms on the 1348sq ft upper level, plus a separate 1213sq ft lower suite with 3 bedrooms and 1 full bathroom. Both suites offer their own private entrances & separate in-suite laundries. Major mechanical upgrades include 2 separate high-efficiency furnaces & a 60-gallon hot water tank, offering maximum efficiency. Whether you're adding to your portfolio or purchasing your first investment property, this one checks all the boxes with strong income, recent updates, an ideal layout, and an unbeatable location close to transit, amenities, schools, and more!
Details
- Type
- House
- Bedrooms
- 6
- Bathrooms
- 3
- Living area
- 1,348 sq ft
- Year built
- 1974
- Neighbourhood
- Michaels Park
- Heating
- Forced air
- Basement
- Finished, Full, Suite
Room dimensions
| Room | Level | Size |
|---|---|---|
| Living room | Main level | 3.56 × 6.17 meters |
| Dining room | Main level | 5.05 × 3.98 meters |
| Kitchen | Main level | 3.31 × 3.08 meters |
| Primary Bedroom | Main level | 3.19 × 4.10 meters |
| Bedroom 2 | Main level | 2.72 × 2.92 meters |
| Bedroom 3 | Main level | 3.79 × 3.05 meters |
| Bedroom 4 | Basement | 3.07 × 4.59 meters |
| Bedroom 5 | Basement | 2.58 × 3.51 meters |
| Bedroom 6 | Basement | 4.23 × 3.32 meters |
| Second Kitchen | Basement | 3.81 × 3.43 meters |
School zone
Schools this address is designated for
- Elementary
- Lee Ridge (Edmonton Public)
- Junior high
- Edith Rogers (Edmonton Public)
- High school
- J. Percy Page (Edmonton Public)
- Catholic
- St. Elizabeth (0.9 km), St. Hilda (0.4 km), CCAC-Mill Woods (0.5 km)
Public designations from Edmonton Public Schools attendance areas; Catholic schools shown are the nearest, as the Catholic board publishes no boundaries. Confirm with the school before relying on it.
Listing courtesy of Jim Dhillon, RE/MAX Elite. Data provided through the REALTOR.ca DDF® and deemed reliable but not guaranteed. Living area is as reported by the listing brokerage under the Residential Measurement Standard where it applies; verify before relying on it. View on REALTOR.ca.