
9932 223 ST NW
Secord, Edmonton, T5T7L7
$550,000
ActiveMLS® E4511134, updated Oct 1, 2026


All 40 photos












About this home
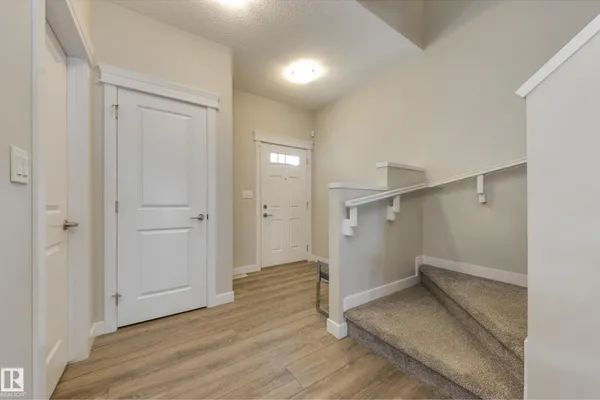
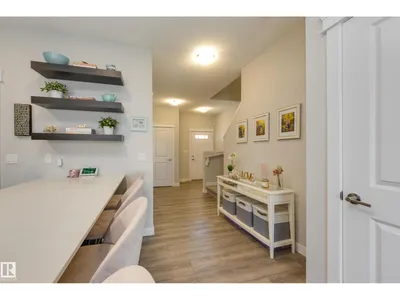
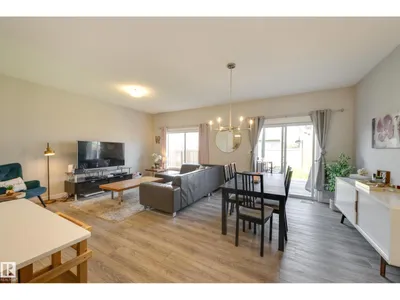
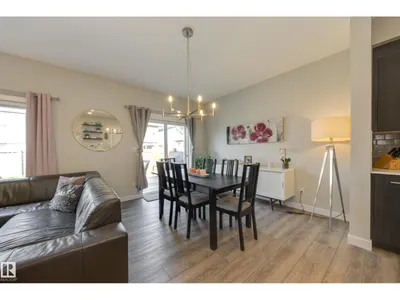
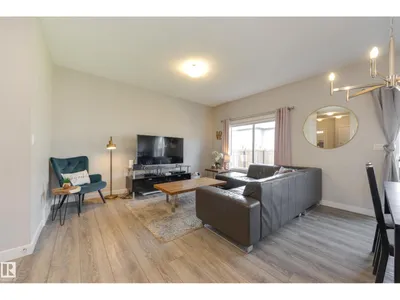
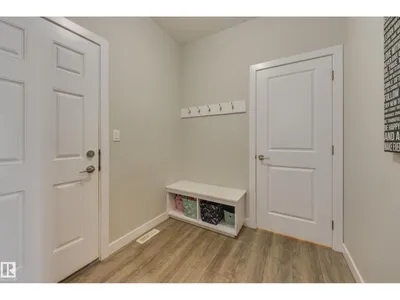
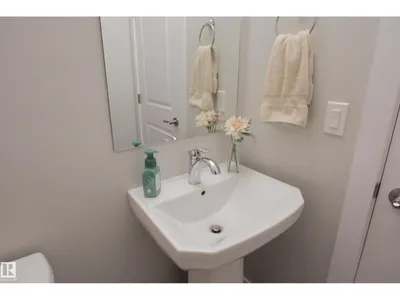
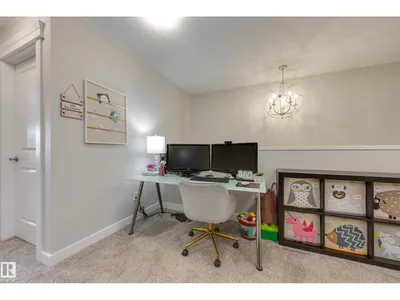
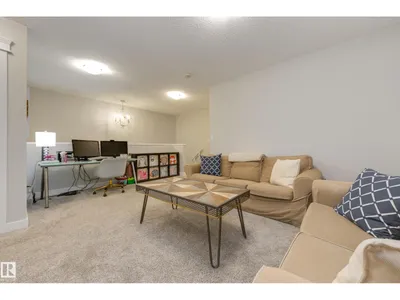
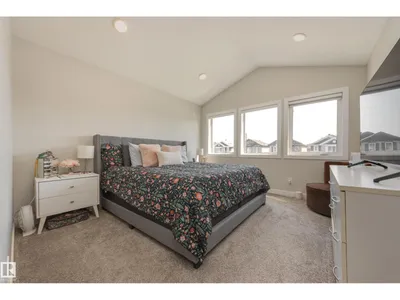
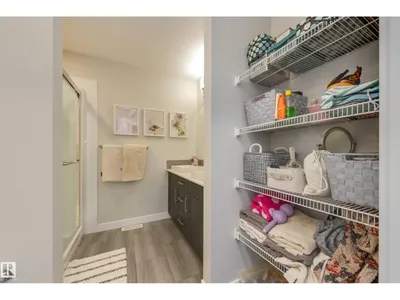
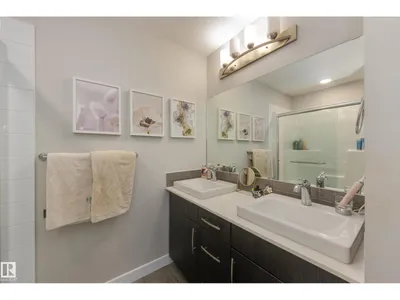
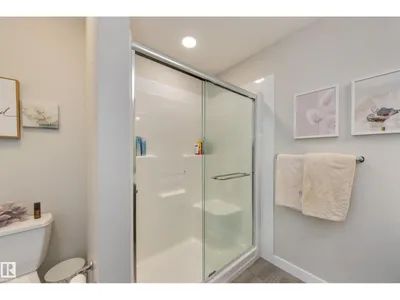
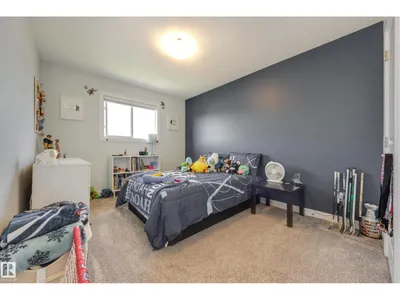
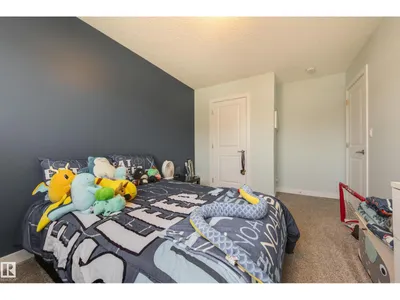
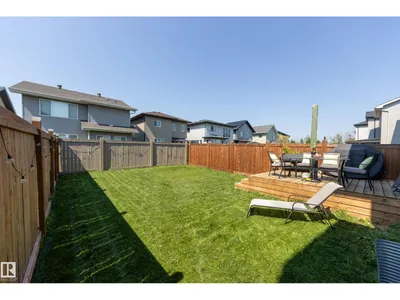
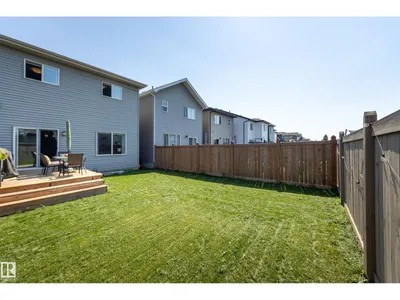
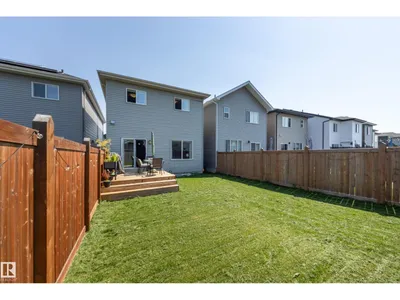
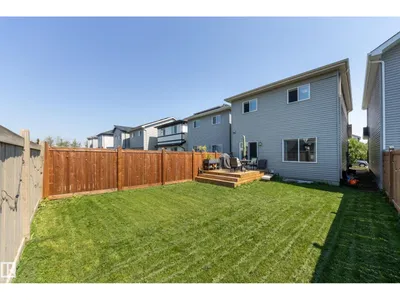
Spick-and-span! Tucked away on a quiet & friendly street, this immaculate Cameron-built home shines above the rest with thoughtfully placed windows throughout to maximize natural light. The open-concept main floor showcases 9ft ceilings, an upgraded kitchen with full height cabinetry, quartz counters & a generous walk-through pantry + a convenient mudroom & half bath. Upstairs, the unique primary retreat boasts 10ft vaulted ceilings & a fantastically practical design - a 4pc ensuite & huge walk-in closet directly attached to the laundry room to make wash day a breeze. 2 more bedrooms, a comfortable bonus room & 4pc bath complete the 2nd level. Finally, the unfinished basement offers a blank slate for future development while the private yard with 6ft fence & sunny deck awaits your summer BBQs. Minutes from numerous local shops, schools, HWY 16A & other major routes + future Lewis Farms Rec Centre, library & park (est completion 2028). Get everything you could want & more in vibrant, accessible Secord!
Details
- Type
- House
- Bedrooms
- 3
- Bathrooms
- 3
- Living area
- 1,948 sq ft
- Year built
- 2019
- Neighbourhood
- Secord
- Heating
- Forced air
- Basement
- Unfinished, Full
Room dimensions
| Room | Level | Size |
|---|---|---|
| Living room | Main level | 4.07 × 4.35 meters |
| Dining room | Main level | 2.27 × 3.68 meters |
| Kitchen | Main level | 5.01 × 3.59 meters |
| Primary Bedroom | Upper Level | 3.61 × 5.87 meters |
| Bedroom 2 | Upper Level | 3.27 × 3.39 meters |
| Bedroom 3 | Upper Level | 2.96 × 4.51 meters |
| Bonus Room | Upper Level | 5.12 × 4.63 meters |
| Mud room | Main level | 2.48 × 2.05 meters |
| Laundry room | Upper Level | 2.50 × 1.89 meters |
School zone
Schools this address is designated for
- Elementary
- David Thomas King (Edmonton Public)
- Junior high
- David Thomas King (Edmonton Public)
- High school
- Jasper Place (Edmonton Public)
- Catholic
- St. Josephine Bakhita (1.2 km), St. Oscar Romero (6.1 km)
Public designations from Edmonton Public Schools attendance areas; Catholic schools shown are the nearest, as the Catholic board publishes no boundaries. Confirm with the school before relying on it.
Listing courtesy of Elysia Vledder, Schmidt Realty Group Inc. Data provided through the REALTOR.ca DDF® and deemed reliable but not guaranteed. Living area is as reported by the listing brokerage under the Residential Measurement Standard where it applies; verify before relying on it. View on REALTOR.ca.