
6810 110 ST NW
Parkallen (Edmonton), Edmonton, T6H3E7
$525,000
ActiveMLS® E4511132, updated Oct 2, 2026


All 39 photos

















About this home
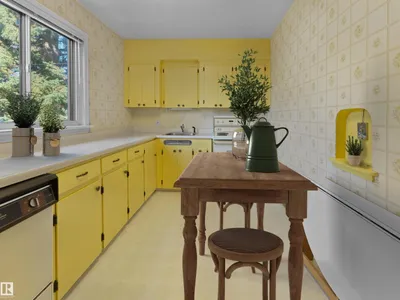
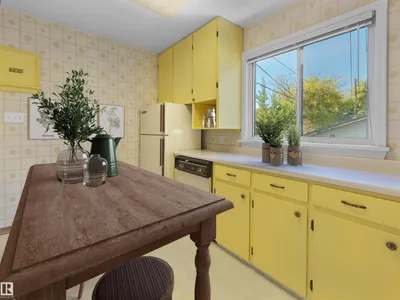
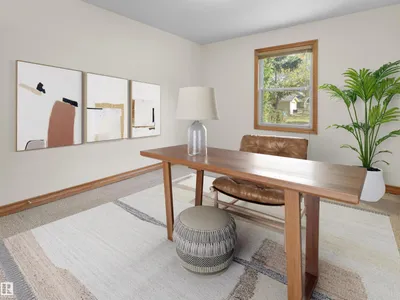
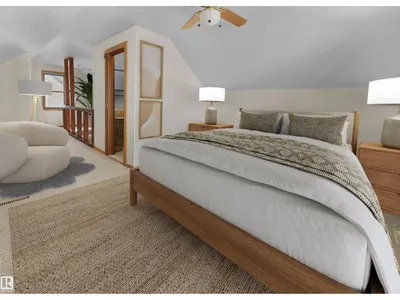
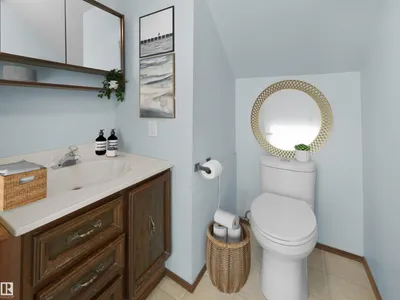
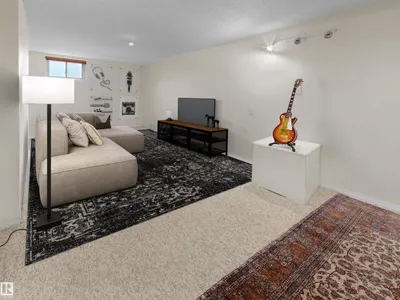
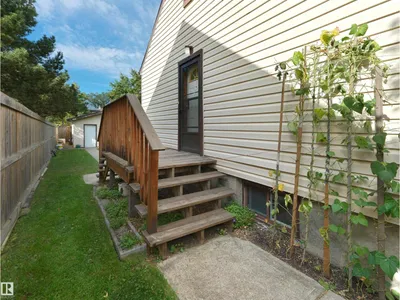
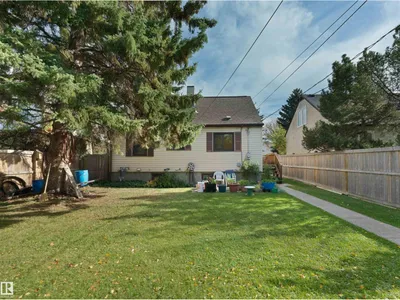
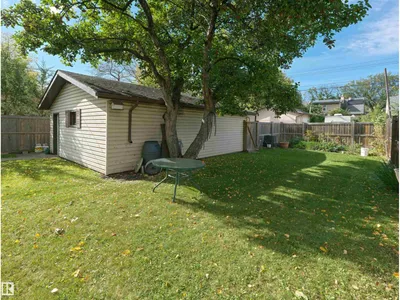
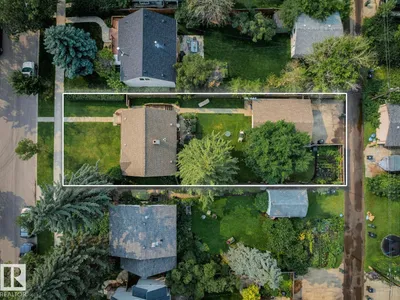
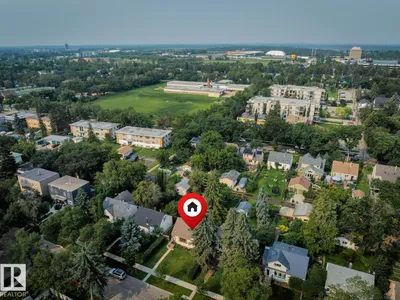
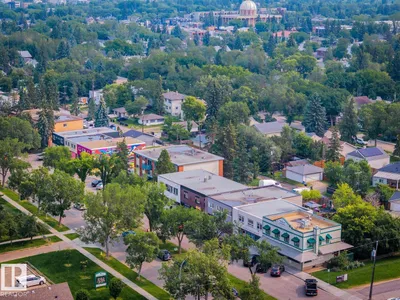
Welcome to this charming 1½-storey home nestled on one of Parkallen's beautiful tree-lined streets. Offering 1886 sqft of finished living space, including 1126 sqft above grade, this well-maintained home combines timeless character with comfortable everyday living – 3 beds above grade, 2.5 baths, and an oversized double detached garage – all located on a 6226sqft beautifully landscaped lot. Upgrades include – weeping tile & sump pump 1980, updated insulation through out the years, sidewalks & drive way 1991, vinyl siding – doors – windows – garage 1993, updated high efficiency furnace with c/w electronic air filter & humidifier 1998, basement renovation in 2004 – 3-piece bathroom & fence (2009), & garage door 2008. Parkallen is known for its picturesque streets, towering trees, coffee shops, parks, and exceptional access to the University of Alberta, Whyte Avenue, Southgate Centre, the LRT, and Downtown.
Details
- Type
- House
- Bedrooms
- 3
- Bathrooms
- 3
- Living area
- 1,126 sq ft
- Year built
- 1950
- Neighbourhood
- Parkallen (Edmonton)
- Heating
- Forced air
- Basement
- Partially finished, Full
Room dimensions
| Room | Level | Size |
|---|---|---|
| Living room | Main level | 4.43 × 3.56 meters |
| Kitchen | Main level | 3.97 × 2.41 meters |
| Primary Bedroom | Upper Level | 3.66 × 3.15 meters |
| Bedroom 2 | Main level | 3.55 × 3.14 meters |
| Bedroom 3 | Main level | 3.13 × 2.41 meters |
| Recreation room | Basement | 8.63 × 3.31 meters |
| Laundry room | Basement | 4.20 × 3.20 meters |
School zone
Schools this address is designated for
- Elementary
- Parkallen (Edmonton Public)
- High school
- Strathcona (Edmonton Public)
- Catholic
- Our Lady of Mount Carmel (1.3 km), J.H. Picard (2.0 km)
Public designations from Edmonton Public Schools attendance areas; Catholic schools shown are the nearest, as the Catholic board publishes no boundaries. Confirm with the school before relying on it.
Listing courtesy of Kerri-lyn Holland, REMAX River City. Data provided through the REALTOR.ca DDF® and deemed reliable but not guaranteed. Living area is as reported by the listing brokerage under the Residential Measurement Standard where it applies; verify before relying on it. View on REALTOR.ca.