
21304 59 AV NW
The Hamptons, Edmonton, T6M0H5
$504,900
ActiveMLS® E4511127, updated Oct 18, 2026


All 47 photos















About this home
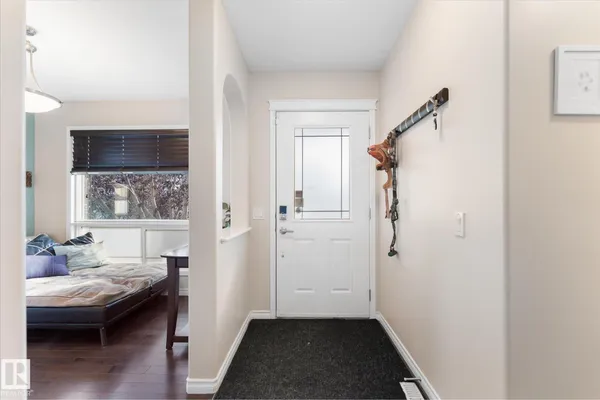
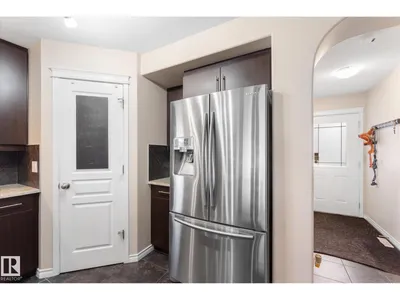
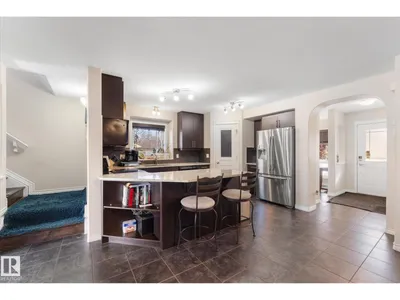
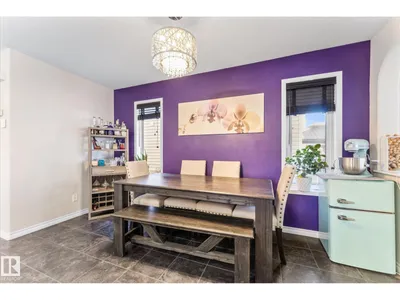
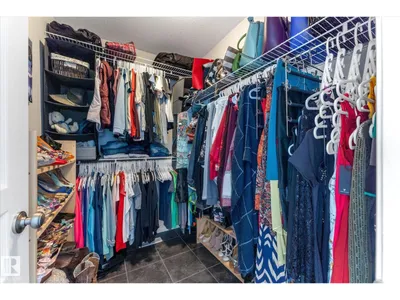
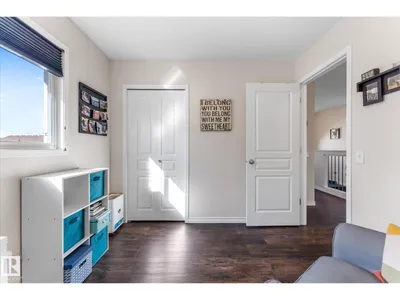
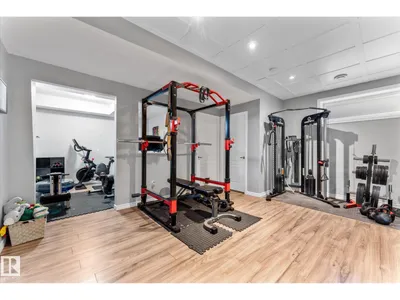
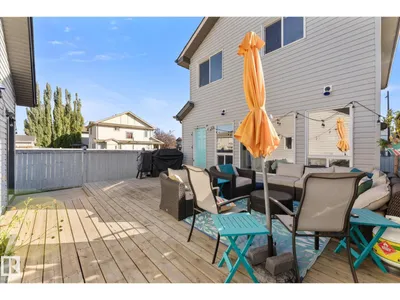
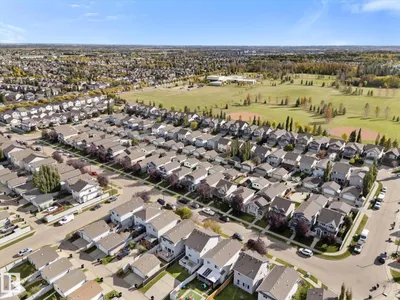
Great 2 Storey family home located in the highly sought-after community of The Hamptons - West Edmonton! This corner-unit detached home offers 1,561 sq. ft. of comfortable living space, featuring 3+1 spacious bedrooms, 3.5 bathrooms, and a fully finished basement. The kitchen boasts granite countertops and ample cabinet space. Additional features include central vacuum, fireplace, air conditioning, a 2025 alarm system, a gas line to the deck, surround-sound wiring, and a soft-water system. The property also includes a 24' x 24' insulated and heated detached garage with a 220-volt plug, providing excellent space for parking, storage, or a workshop. Outside, enjoy the private backyard with ground level deck. Electrical wiring for a hot tub is in place, along with a concrete pad from a previous hot tub beneath the deck. Ideally located close to schools, shopping, parks, transit, and other amenities. This home is well maintained, thoughtfully upgraded and is ready to move in and enjoy!
Details
- Type
- House
- Bedrooms
- 4
- Bathrooms
- 4
- Living area
- 1,612 sq ft
- Year built
- 2005
- Neighbourhood
- The Hamptons
- Heating
- Forced air
- Basement
- Finished, Full
Room dimensions
| Room | Level | Size |
|---|---|---|
| Living room | Main level | |
| Dining room | Main level | |
| Kitchen | Main level | |
| Den | Main level | |
| Primary Bedroom | Upper Level | |
| Bedroom 2 | Upper Level | |
| Bedroom 3 | Upper Level | |
| Bedroom 4 | Basement | |
| Recreation room | Basement | |
| Storage | Basement |
School zone
Schools this address is designated for
- Elementary
- Bessie Nichols (Edmonton Public)
- Junior high
- Bessie Nichols (Edmonton Public)
- High school
- Jasper Place (Edmonton Public)
- Catholic
- Sister Annata Brockman (0.5 km), St. Oscar Romero (3.9 km)
Public designations from Edmonton Public Schools attendance areas; Catholic schools shown are the nearest, as the Catholic board publishes no boundaries. Confirm with the school before relying on it.
Listing courtesy of Kelly Manuel, RE/MAX PREFERRED CHOICE. Data provided through the REALTOR.ca DDF® and deemed reliable but not guaranteed. Living area is as reported by the listing brokerage under the Residential Measurement Standard where it applies; verify before relying on it. View on REALTOR.ca.