
7708 158 AV NW
Mayliewan, Edmonton, T5Z2R7
$748,800
ActiveMLS® E4511126, updated Oct 13, 2026

All 51 photos






















About this home
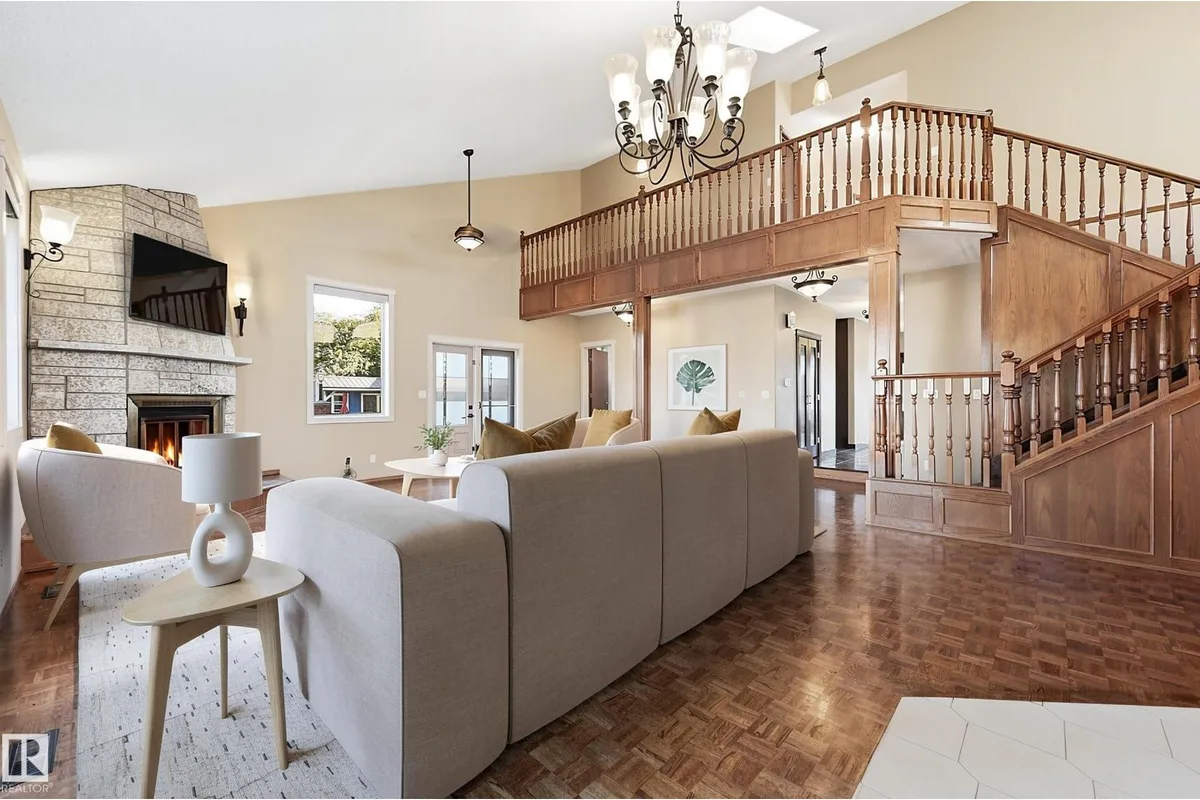
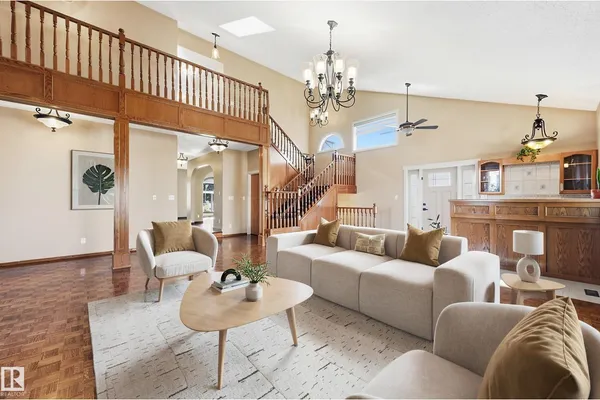
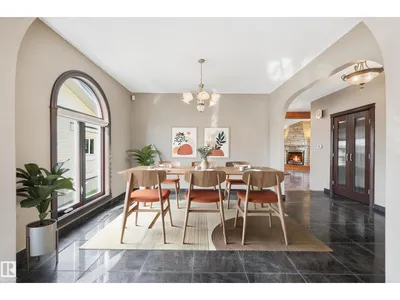
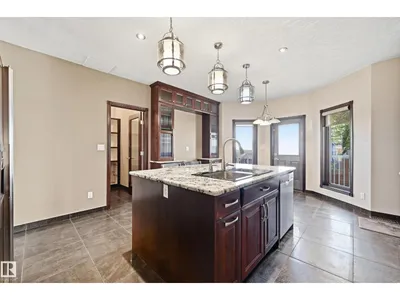
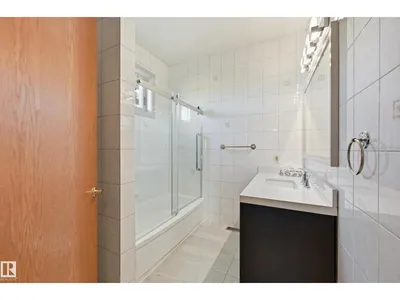
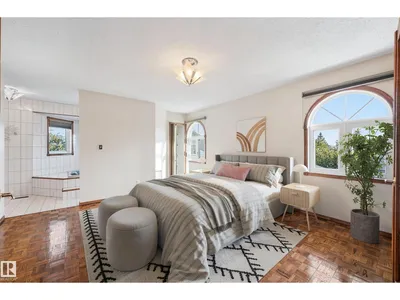
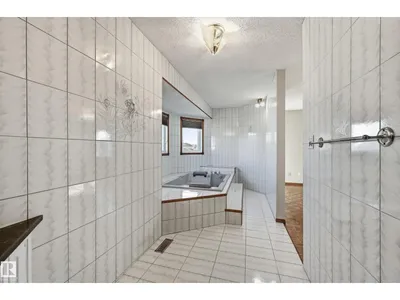
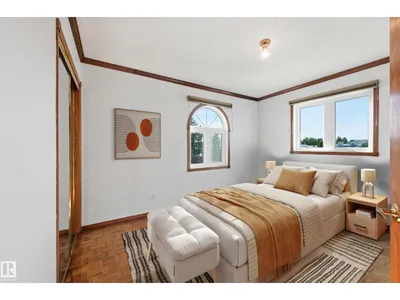
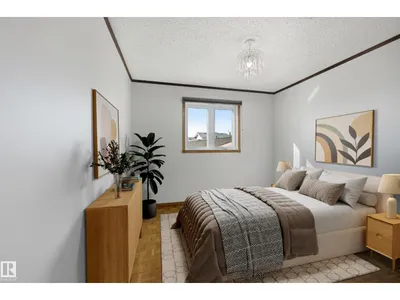
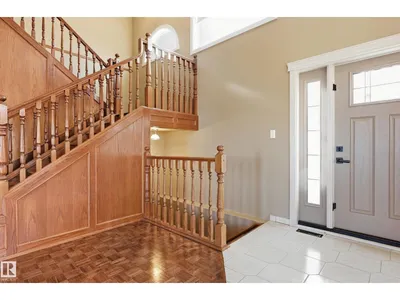
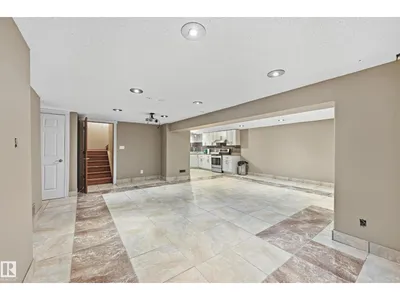
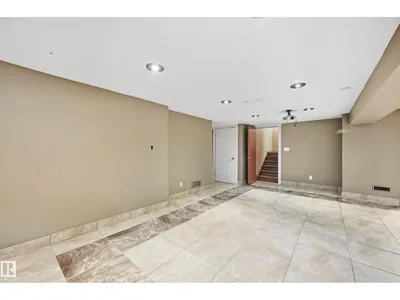
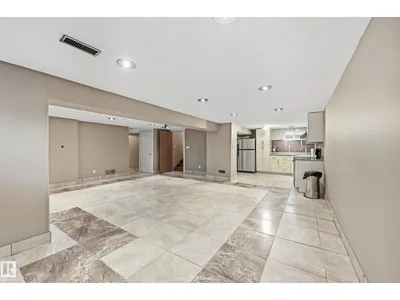
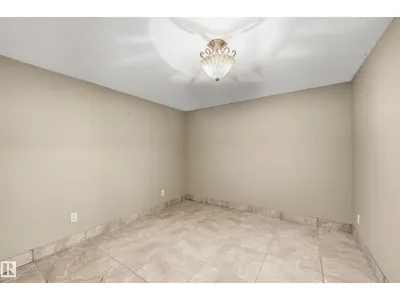
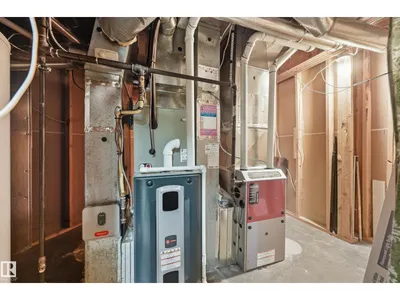
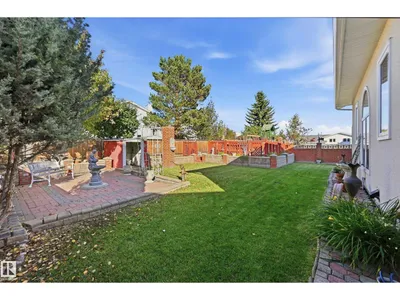
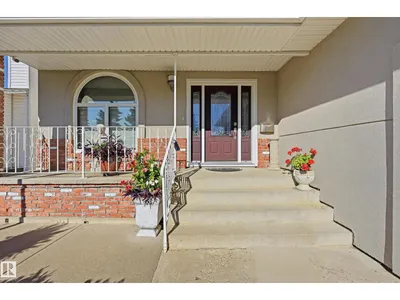
WOW- ONE OF A KIND! This amazing custom build offers 4500 SF of living space, with Formal Living & Dining Rms, 2 full Kitchens & a Huge Family Rm- making it an Entertainers Dream and perfect for a growing family. Nestled on a massive 7400 SF PRIVATE LOT away from busy streets, this home provides ultimate privacy & room to grow. The great rm features vaulted ceilings, wood-burning stone fireplace, wet bar, & 2 SIDE ENTRANCES, A grand wood staircase leads to 3 WELL-APPOINTED Bdrms including the primary suite with a 6-PC spa-like ENSUITE with jetted tubs & European Bidet. Enjoy a carpet-free interior with HARDWOOD & LARGE-FORMAT TILE, beautiful island Kitchen with EXOTIC GRANITE counters, big WALK-IN PANTRY, plus COVERED BBQ area. Finished basement acts as a 2nd LIVING area, featuring a 2nd KITCHEN, deluxe bath, & room for 2 more bdrms. You'll love having central AC, 2 updated furnaces, a beautiful backyard with BRICK FENCING, Garden Beds and being close to schools & shopping! MUST SEE!Virtual Staged Images.
Details
- Type
- House
- Bedrooms
- 4
- Bathrooms
- 3
- Living area
- 2,704 sq ft
- Year built
- 1988
- Neighbourhood
- Mayliewan
- Parking
- 4
- Heating
- Forced air
- Basement
- Finished, Full
Room dimensions
| Room | Level | Size |
|---|---|---|
| Living room | Main level | 9.45 × 5.61 meters |
| Dining room | Main level | 3.78 × 3.17 meters |
| Kitchen | Main level | 6.04 × 4.51 meters |
| Family room | Main level | 3.54 × 3.08 meters |
| Primary Bedroom | Upper Level | 4.42 × 4.21 meters |
| Bedroom 2 | Upper Level | 3.75 × 3.14 meters |
| Bedroom 3 | Upper Level | 3.14 × 2.99 meters |
| Bedroom 4 | Basement | |
| Second Kitchen | Basement | 3.54 × 3.29 meters |
| Laundry room | Basement | 3.05 × 2.99 meters |
| Office | Basement | 6.25 × 3.17 meters |
School zone
Schools this address is designated for
- Elementary
- Florence Hallock (Edmonton Public)
- Junior high
- Florence Hallock (Edmonton Public)
- High school
- M.E. LaZerte (Edmonton Public)
- Catholic
- St. John Bosco (0.3 km), Cardinal Leger (1.8 km), Archbishop O'Leary (3.1 km)
Public designations from Edmonton Public Schools attendance areas; Catholic schools shown are the nearest, as the Catholic board publishes no boundaries. Confirm with the school before relying on it.
Listing courtesy of Joe Esposito, Century 21 Masters. Data provided through the REALTOR.ca DDF® and deemed reliable but not guaranteed. Living area is as reported by the listing brokerage under the Residential Measurement Standard where it applies; verify before relying on it. View on REALTOR.ca.