
8907 83 AV NW
Bonnie Doon, Edmonton, T6C1B4
$513,000
ActiveMLS® E4511125, updated Oct 1, 2026


All 14 photos






About this home
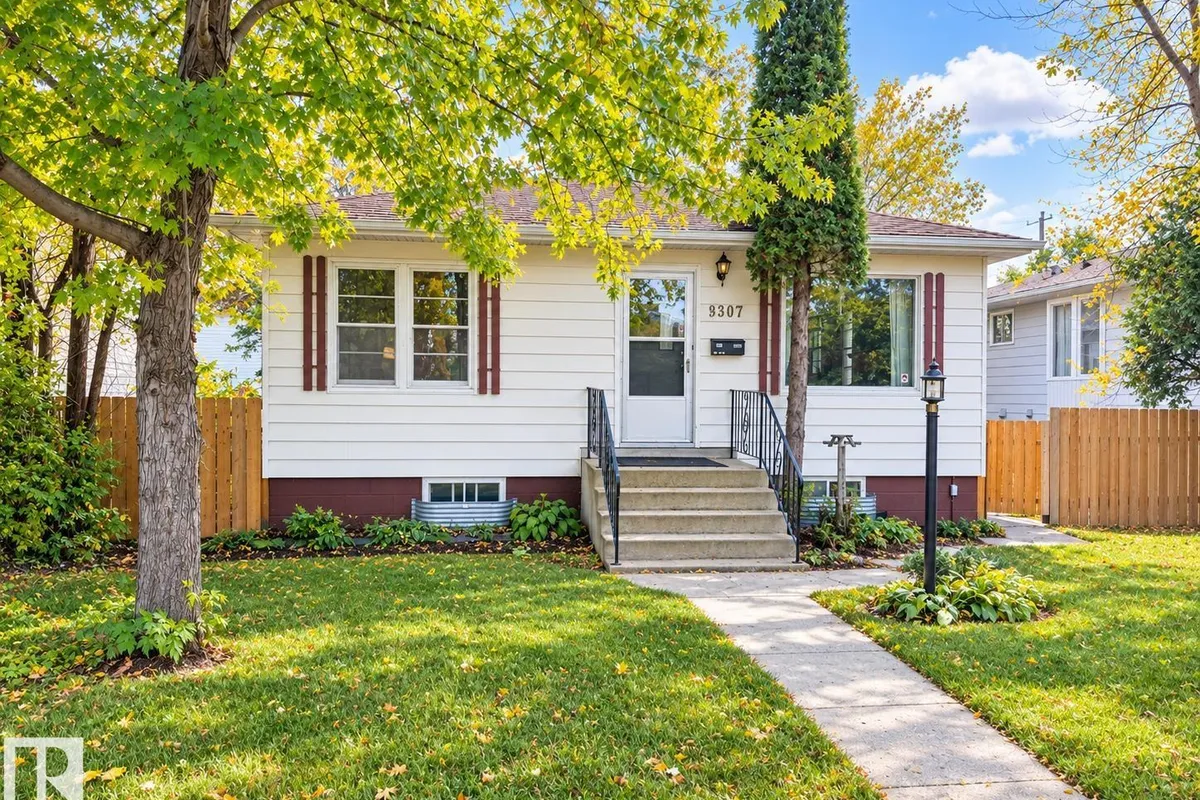
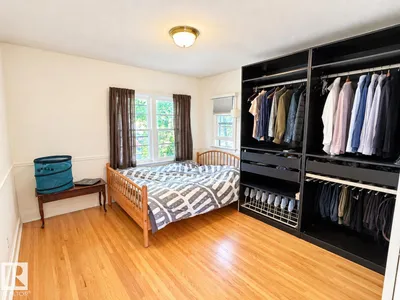
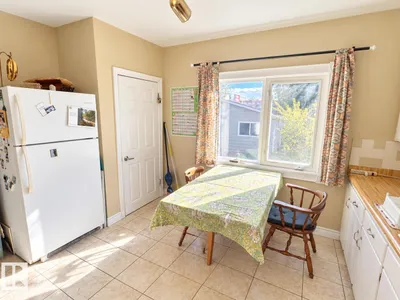
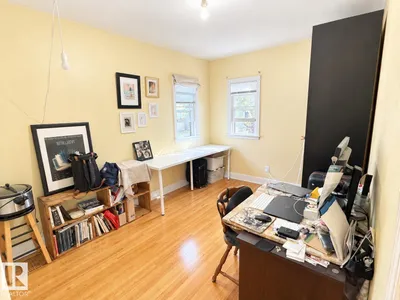
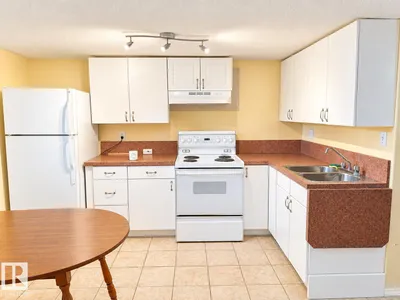
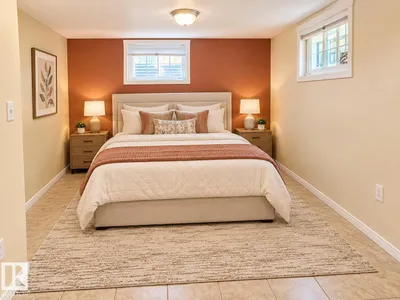
Welcome to this 1950-built bungalow ideally located just steps from Edmonton’s beautiful River Valley, Faculté Saint-Jean, and a short bus ride to the University of Alberta. Offering approximately 900 sq ft, this home features 4 bedrooms and 2 full bathrooms, with a fully finished LEGAL basement complete with a second kitchen and separate entrance—an excellent setup for extended family or rental potential. The property sits on a beautifully landscaped 606 sq m (1.5-lot) parcel with mature trees, garden space, and plenty of room to enjoy the outdoors. A double oversized, heated and insulated garage with paved lane access provides ample parking, storage, and workspace. With a new hot water tank and a fantastic location close to schools, transit, amenities, and the River Valley, this property offers an excellent opportunity to live, invest, and build equity. A great home with strong potential for cash flow!
Details
- Type
- House
- Bedrooms
- 4
- Bathrooms
- 2
- Living area
- 877 sq ft
- Year built
- 1950
- Neighbourhood
- Bonnie Doon
- Heating
- Forced air
- Basement
- Finished, Full, Suite
Room dimensions
| Room | Level | Size |
|---|---|---|
| Living room | Main level | 5.94 × 3.64 meters |
| Kitchen | Main level | 4.05 × 3.56 meters |
| Primary Bedroom | Main level | 3.77 × 3.47 meters |
| Bedroom 2 | Main level | 3.70 × 2.77 meters |
| Bedroom 3 | Basement | 3.28 × 2.55 meters |
| Bedroom 4 | Basement | 3.76 × 2.96 meters |
| Second Kitchen | Basement | 3.52 × 2.93 meters |
| Pantry | Main level | 0.94 × 0.63 meters |
| Recreation room | Basement | 4.73 × 3.74 meters |
| Laundry room | Basement | 2.39 × 1.98 meters |
School zone
Schools this address is designated for
- Elementary
- Rutherford (Edmonton Public)
- Junior high
- Kenilworth (Edmonton Public)
- High school
- McNally (Edmonton Public)
- Catholic
- J.H. Picard (1.8 km)
Public designations from Edmonton Public Schools attendance areas; Catholic schools shown are the nearest, as the Catholic board publishes no boundaries. Confirm with the school before relying on it.
Listing courtesy of Bhavya Soni, One Percent Realty. Data provided through the REALTOR.ca DDF® and deemed reliable but not guaranteed. Living area is as reported by the listing brokerage under the Residential Measurement Standard where it applies; verify before relying on it. View on REALTOR.ca.