
7437 CREIGHTON PL SW
Chappelle Area, Edmonton, T6W3Z2
$434,500
ActiveMLS® E4511121, updated Oct 1, 2026


All 36 photos













About this home
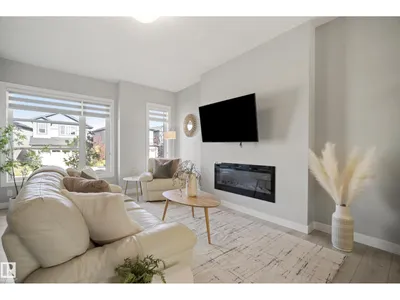
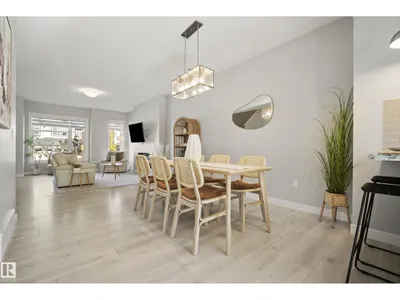
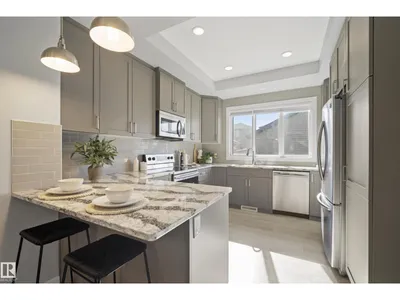
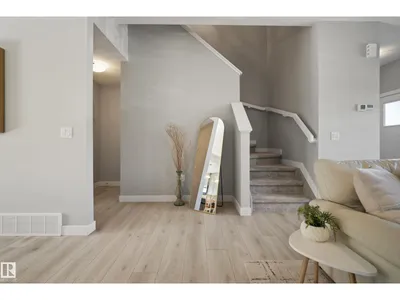
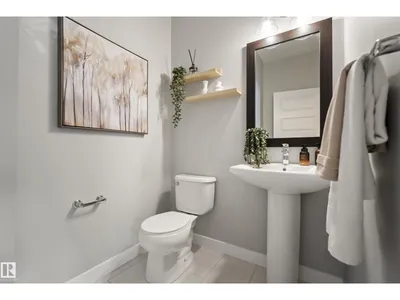
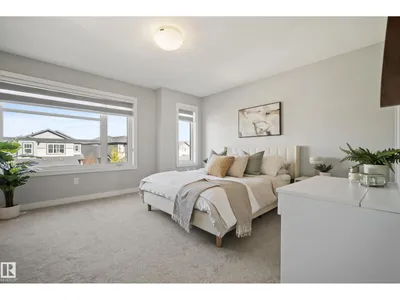
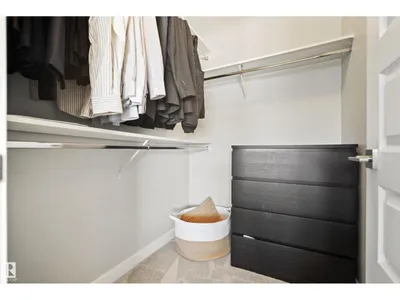
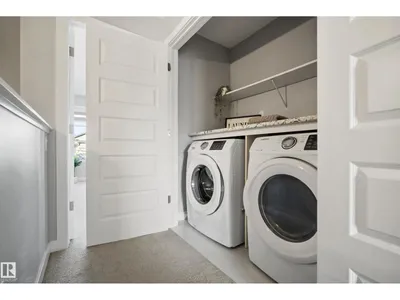
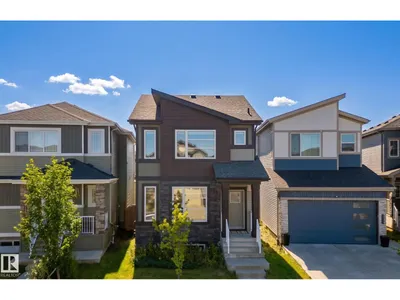
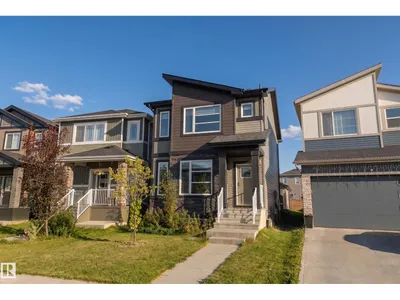
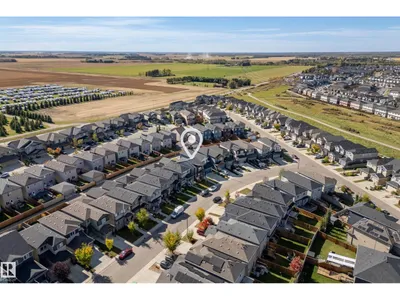
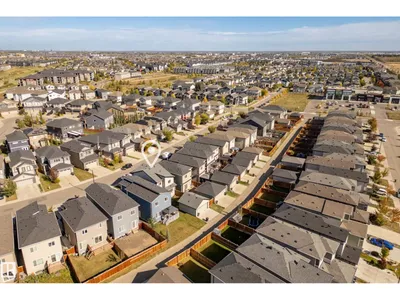
*7 THINGS TO REMEMBER!* 1. Fully upgraded 2-storey home in the family-friendly community of Chappelle, offering 1,536 sq.ft w 9’ ceilings on the Main floor & Basement. 2. OPEN-CONCEPT layout w impressive laminate flooring, LARGE WINDOWS flooding the home with NATURAL SUNLIGHT & a bright, inviting atmosphere. 3. Stylish kitchen featuring QUARTZ COUNTERTOPS, Cabinets EXTENDED to the CEILINGS, ample cabinet space, STAINLESS STEEL APPLIANCES & a Peninsula with counter overhang for additional seating. 4. PERFECT FOR EVERYDAY LIVING – Kitchen positioned at the back of the home, opening to generous dining & family room areas, with direct views of the backyard, plus an electric fireplace. 5. TRIPLE-PANE windows, HRV, high-efficiency furnace & thoughtful upgrades throughout, offering comfort and energy efficiency. 6. Primary suite w large windows, W.I.C & ensuite +2 additional bedrooms, full bath & UPSTAIRS LAUNDRY. 7. Spacious front & back entries w built-in bench, DECK, DOUBLE DETACHED GARAGE. * Move in Ready *
Details
- Type
- House
- Bedrooms
- 3
- Bathrooms
- 3
- Living area
- 1,534 sq ft
- Year built
- 2017
- Neighbourhood
- Chappelle Area
- Heating
- Forced air
- Basement
- Unfinished, Full
Room dimensions
| Room | Level | Size |
|---|---|---|
| Living room | Main level | |
| Dining room | Main level | |
| Kitchen | Main level | |
| Primary Bedroom | Upper Level | |
| Bedroom 2 | Upper Level | |
| Bedroom 3 | Upper Level |
School zone
Schools this address is designated for
- Elementary
- Garth Worthington (Edmonton Public)
- Junior high
- Garth Worthington (Edmonton Public)
- High school
- Dr. Anne Anderson (Edmonton Public)
- Catholic
- St. Thomas Aquinas (1.9 km), Father Michael McCaffery (2.4 km)
Public designations from Edmonton Public Schools attendance areas; Catholic schools shown are the nearest, as the Catholic board publishes no boundaries. Confirm with the school before relying on it.
Listing courtesy of Yoon Kim, MaxWell Polaris. Data provided through the REALTOR.ca DDF® and deemed reliable but not guaranteed. Living area is as reported by the listing brokerage under the Residential Measurement Standard where it applies; verify before relying on it. View on REALTOR.ca.