
89 SUMMERSTONE LN
Summerwood, Sherwood Park, T8H0K2
$640,000
ActiveMLS® E4511120, updated Oct 5, 2026


All 51 photos







About this home
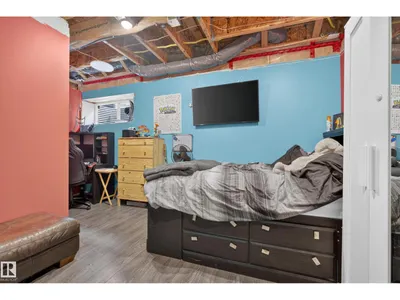
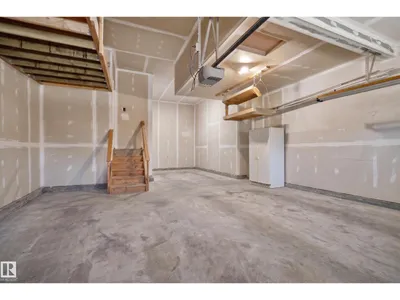
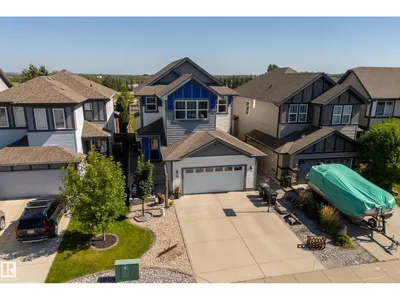
TRIPLE TANDEM ATTACHED GARAGE, 4 BEDROOMS UPSTAIRS, CENTRAL A/C all in Summerwood! At the heart of this home is a large show stopper kitchen with GRANITE countertops, a GAS stove, plenty of cabinetry and a spacious layout that flows seamlessly into the dining and living areas. The living room is warm and inviting with a GAS fireplace, creating the perfect space for everyday living and entertaining. The upper level offers laundry, 4pc bath, 4 bedrooms, including a comfortable primary retreat. The partly finished basement adds a 5th bedroom, 4pc bath and additional living space. Enjoy year-round comfort with central A/C. Outside, the backyard is ready to relax and enjoy with a deck, gazebo and newer landscaping that gives the space a fresh, finished feel. Located close to parks, schools, shopping and everyday amenities, with quick and convenient access to Hwy 21 and the Yellowhead for an easy commute throughout Sherwood Park and beyond. A fantastic home in a desirable family friendly community!
Details
- Type
- House
- Bedrooms
- 5
- Bathrooms
- 4
- Living area
- 2,073 sq ft
- Year built
- 2015
- Neighbourhood
- Summerwood
- Heating
- Forced air
- Basement
- Partially finished, Full
Room dimensions
| Room | Level | Size |
|---|---|---|
| Living room | Main level | 3.66 × 7.37 meters |
| Dining room | Main level | 3.84 × 1.82 meters |
| Kitchen | Main level | 4.55 × 5.27 meters |
| Primary Bedroom | Upper Level | 3.98 × 4.27 meters |
| Bedroom 2 | Upper Level | 3.63 × 3.52 meters |
| Bedroom 3 | Upper Level | 4.13 × 3.47 meters |
| Bedroom 4 | Upper Level | 2.27 × 4.08 meters |
| Bedroom 5 | Basement | 3.54 × 5.09 meters |
Listing courtesy of Trisha Zimmerling, Royal LePage Prestige Realty. Data provided through the REALTOR.ca DDF® and deemed reliable but not guaranteed. Living area is as reported by the listing brokerage under the Residential Measurement Standard where it applies; verify before relying on it. View on REALTOR.ca.