
129 HARVEST RIDGE DR
Harvest Ridge, Spruce Grove, T7X0V9
$439,900
ActiveMLS® E4511118, updated Oct 5, 2026


All 58 photos






















About this home
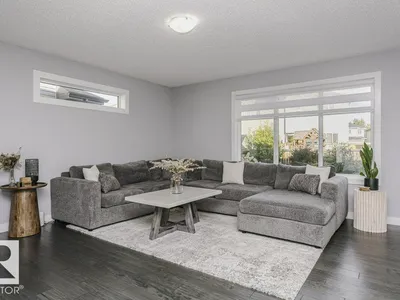
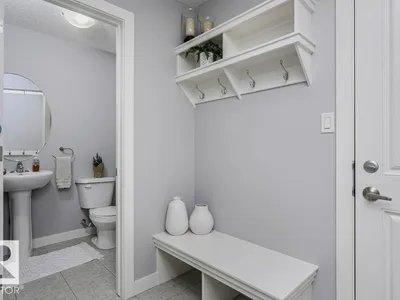
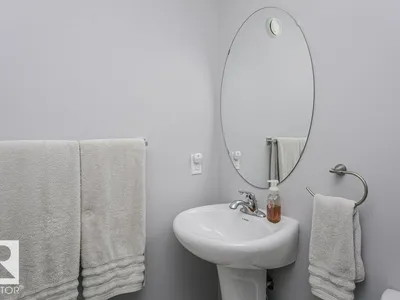
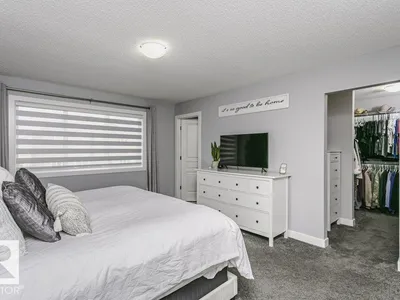
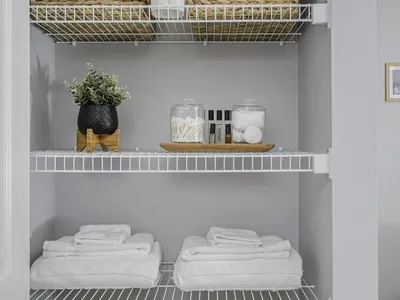
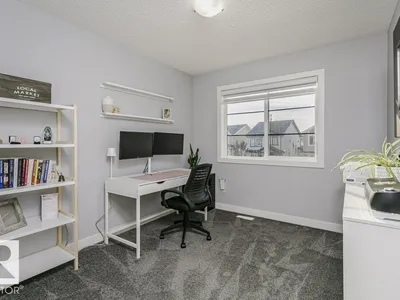
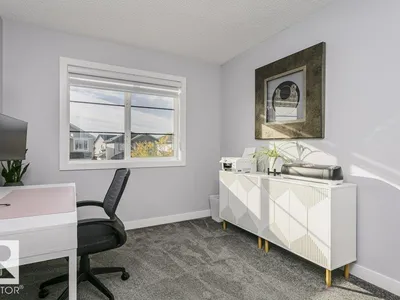
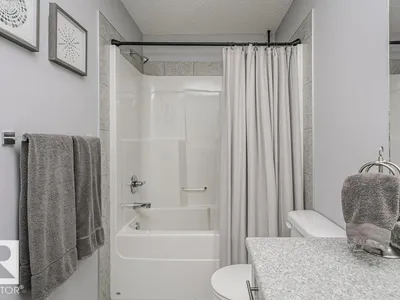
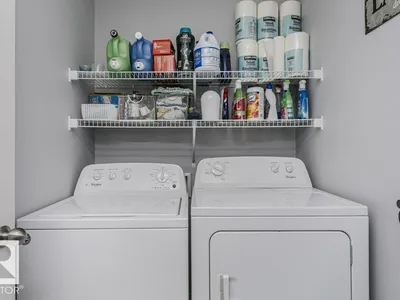
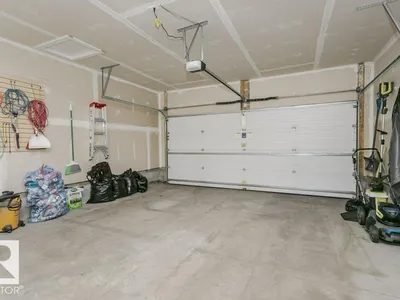
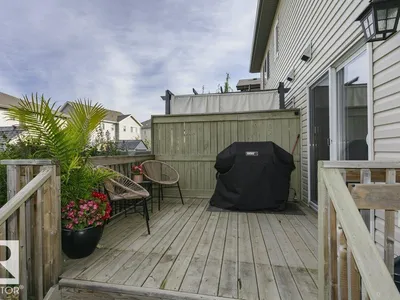
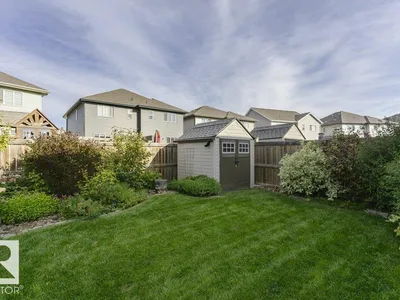
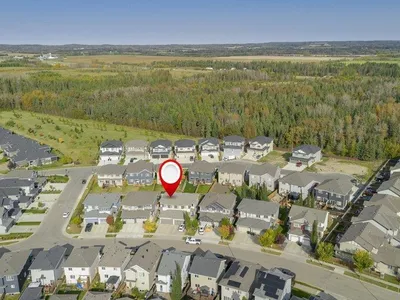
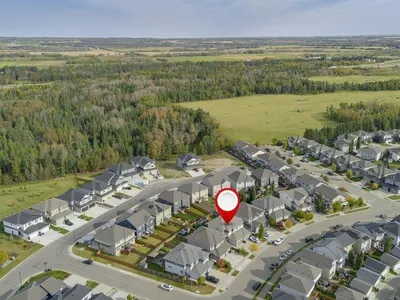
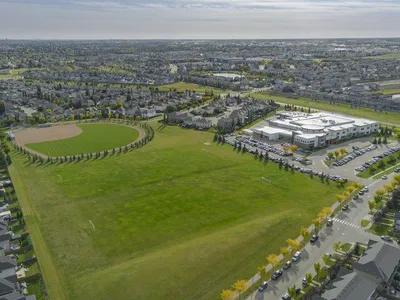
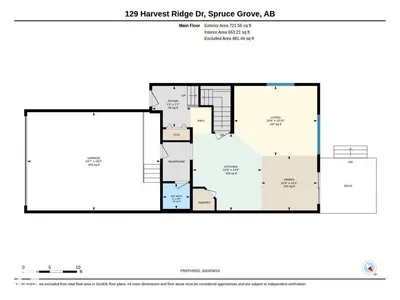
This beautifully kept 2 story house only needs a new family to call it home. The welcoming front entrance leads into your modern kitchen, open concept living & dining area. Large kitchen island is perfect for hosting. Upstairs you’ll find a wonderful primary bedroom w/ WALK IN CLOSET & 3-piece ensuite w/ His & Her sinks. 4-piece bathroom, 2 additional bedrooms and upstairs laundry space complete the 2nd floor. South facing windows provide tons of natural light throughout the home. Your well manicured & landscaped backyard has a 2 tiered deck ready for summer. Central A/C, Double attached garage & mudroom. Unfinished basement provides ample storage and awaits your personal touch. Near green space parks, Copperhaven & St Peter school. Located just off the yellowhead, you can avoid traffic and commute to the city with ease. This home needs nothing but a new set of keys.
Details
- Type
- Duplex
- Bedrooms
- 3
- Bathrooms
- 3
- Living area
- 1,593 sq ft
- Year built
- 2017
- Neighbourhood
- Harvest Ridge
- Heating
- Forced air
- Basement
- Unfinished, Full
Room dimensions
| Room | Level | Size |
|---|---|---|
| Living room | Main level | 4.67 × 3.92 meters |
| Dining room | Main level | 3.14 × 3.09 meters |
| Kitchen | Main level | 4.32 × 3.87 meters |
| Primary Bedroom | Upper Level | 4.74 × 3.98 meters |
| Bedroom 2 | Upper Level | 3.37 × 2.75 meters |
| Bedroom 3 | Upper Level | 3.91 × 2.65 meters |
Listing courtesy of Jeff Hecht, Century 21 Masters. Data provided through the REALTOR.ca DDF® and deemed reliable but not guaranteed. Living area is as reported by the listing brokerage under the Residential Measurement Standard where it applies; verify before relying on it. View on REALTOR.ca.