
98 GALLOWAY WD
South Fort, Fort Saskatchewan, T8L0A7
$519,999
ActiveMLS® E4511112, updated Oct 1, 2026

All 42 photos
















About this home
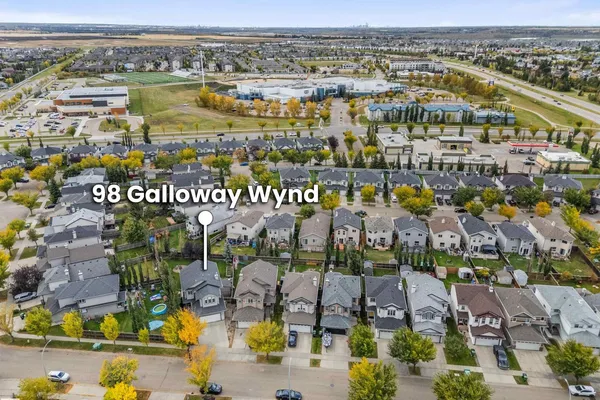
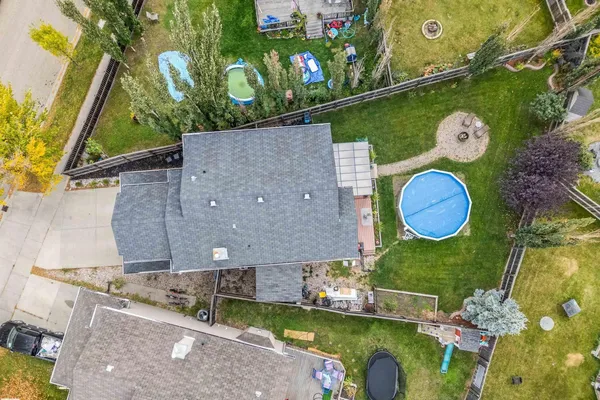
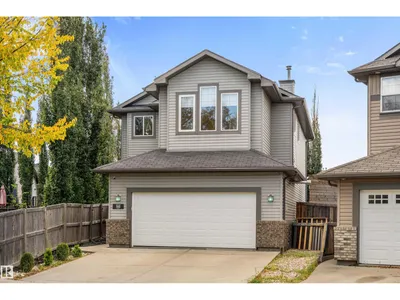
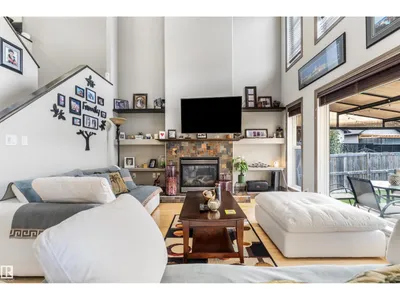
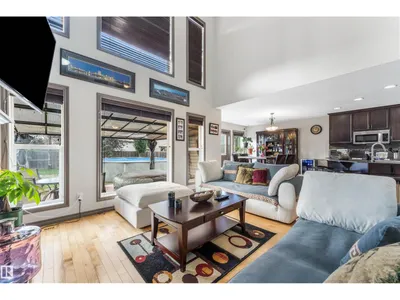
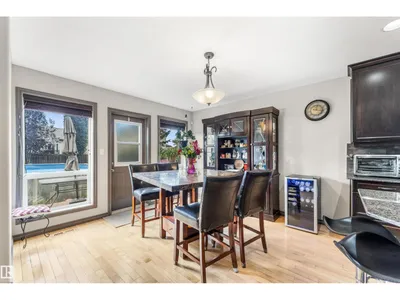
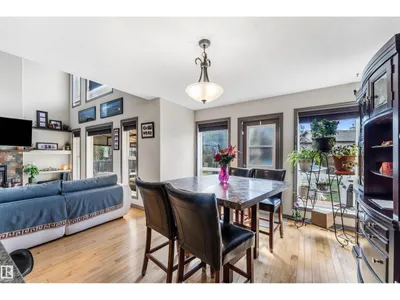
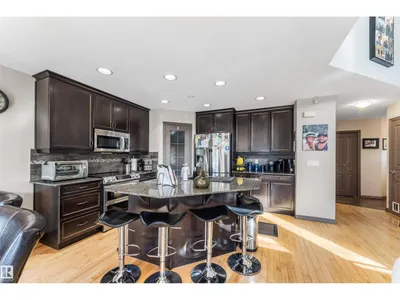
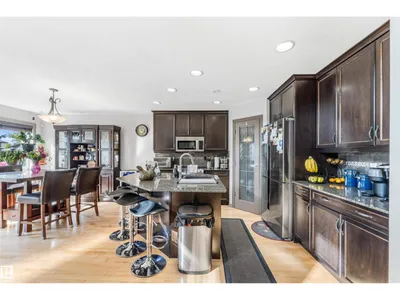
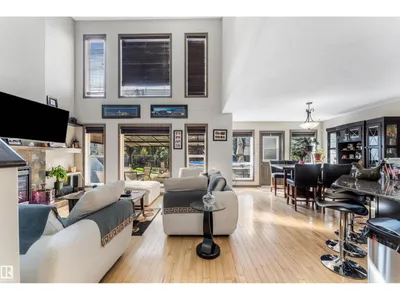
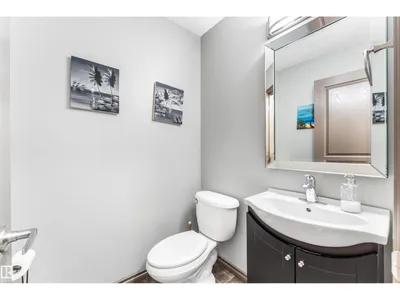
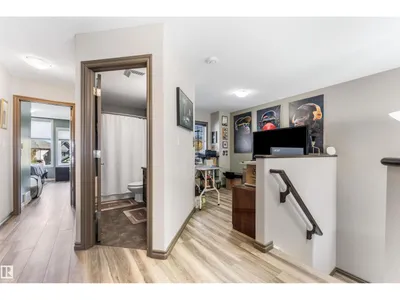
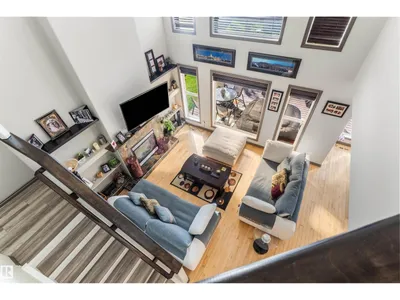
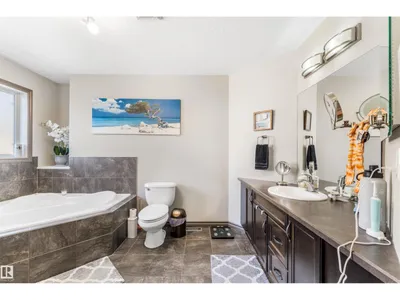
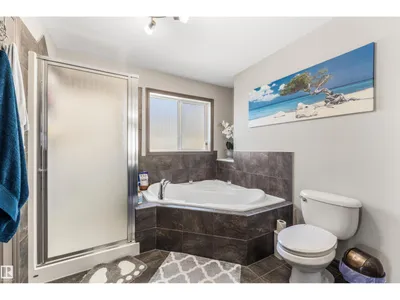
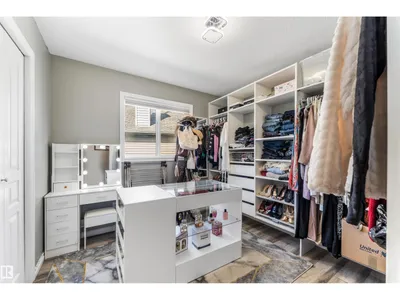
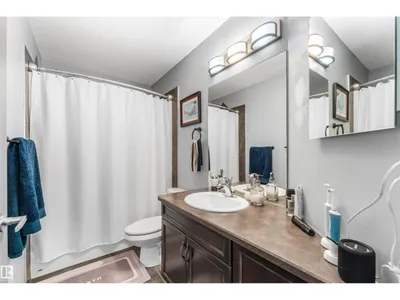
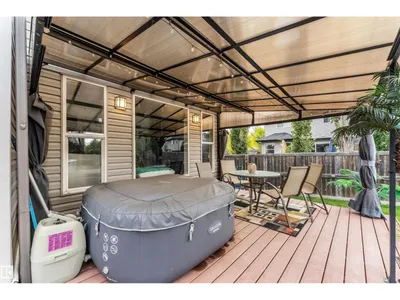
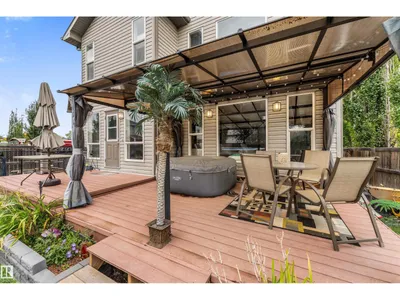
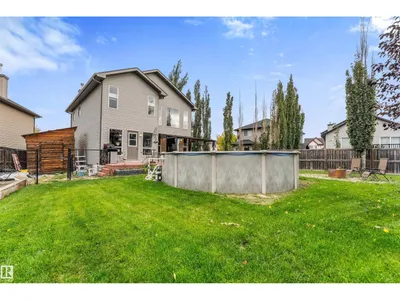
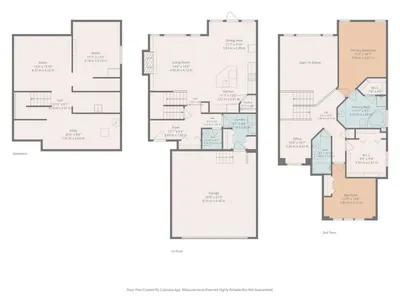
This beautifully maintained two story in South fort is the one you've been waiting for. Situated on a large pie shaped lot, there's space to grow inside, and out. The main floor is highlighted by an open to below floorplan featuring a gas fireplace, and large windows that fill the space with natural light. The kitchen features quartz countertops, a walk-in corner pantry, and all new appliances. The main floor also offers convenient laundry, along with a 2-piece bathroom. Upstairs, you'll find a bonus room, a 4-piece bathroom, and three bedrooms including the spacious primary with a walk in closet, and a 4-piece ensuite. The basement is partially finished awaiting your personal touches. Outside the large backyard offers a low maintenance deck, and a new heated above-ground pool, perfect for entertaining. The attached garage is heated/insulated, and there is ample street parking. A move-in-ready home with an excellent layout, beautiful outdoor space, and plenty of upgrades plus AIR CONDITIONING.
Details
- Type
- House
- Bedrooms
- 3
- Bathrooms
- 3
- Living area
- 1,796 sq ft
- Year built
- 2007
- Neighbourhood
- South Fort
- Heating
- Forced air
- Basement
- Partially finished, Full
Room dimensions
| Room | Level | Size |
|---|---|---|
| Living room | Main level | |
| Dining room | Main level | |
| Kitchen | Main level | |
| Primary Bedroom | Upper Level | |
| Bedroom 2 | Upper Level | |
| Bedroom 3 | Upper Level | |
| Bonus Room | Upper Level | |
| Laundry room | Main level |
Listing courtesy of Mac Mindus, Real Broker. Data provided through the REALTOR.ca DDF® and deemed reliable but not guaranteed. Living area is as reported by the listing brokerage under the Residential Measurement Standard where it applies; verify before relying on it. View on REALTOR.ca.