
13148 151 AV NW
Cumberland, Edmonton, T6V1K8
$459,900
ActiveMLS® E4511111, updated Oct 1, 2026


All 51 photos

















About this home
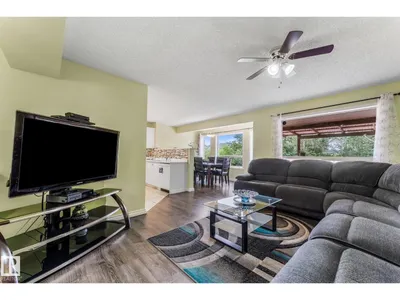
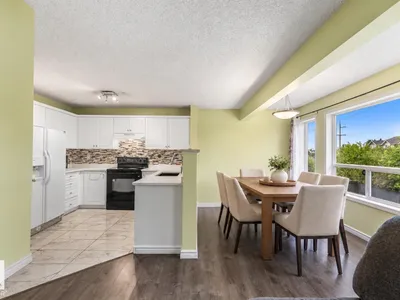
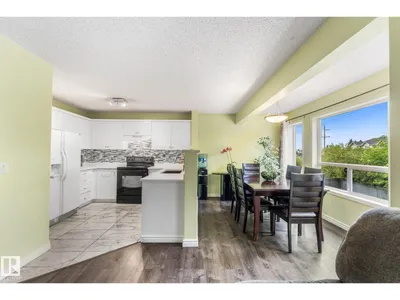
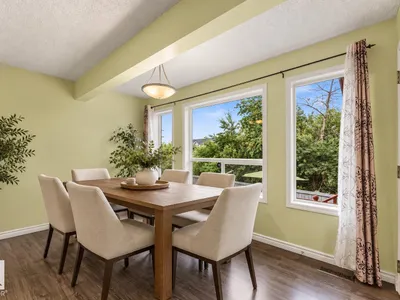
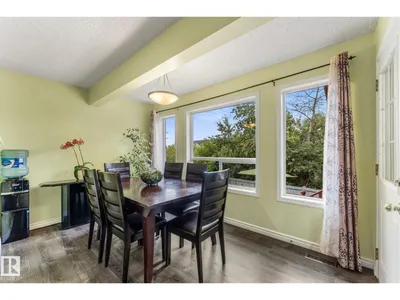
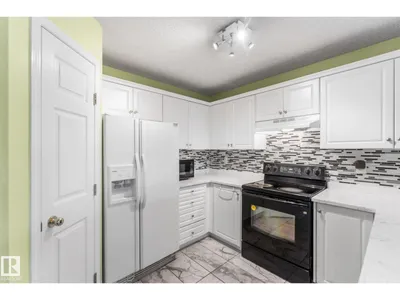
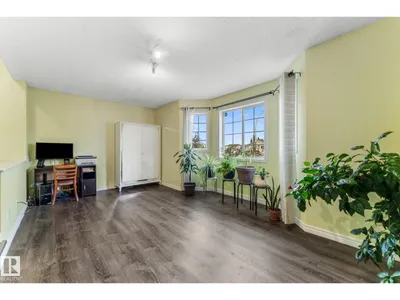
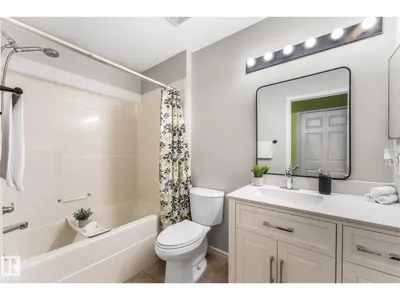
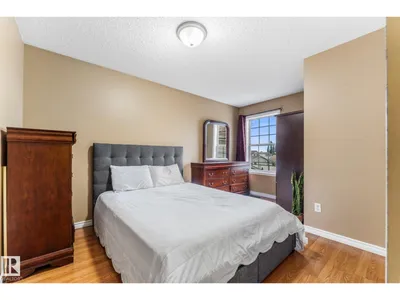
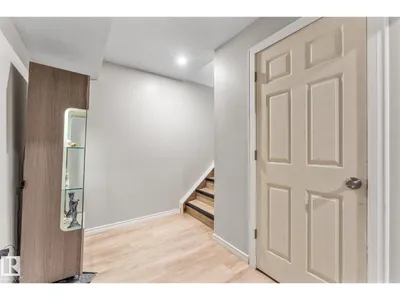
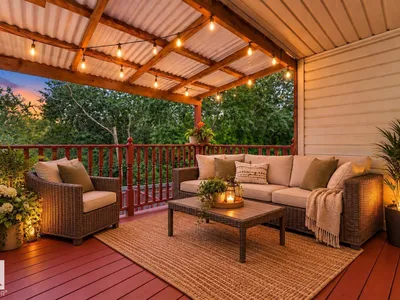
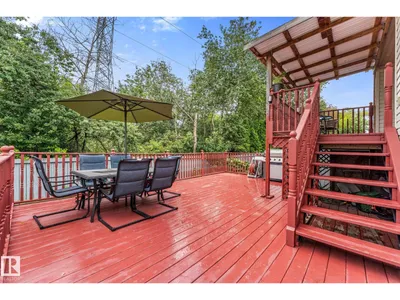
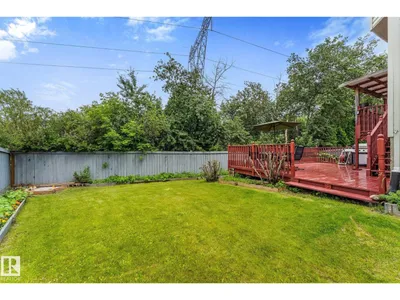
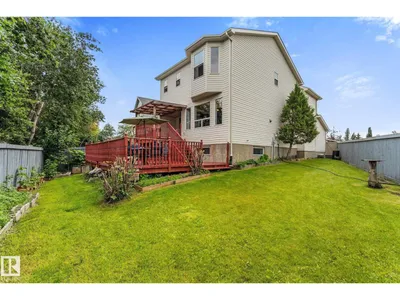
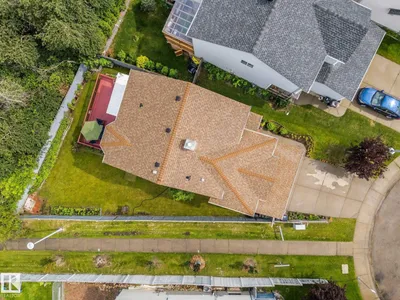
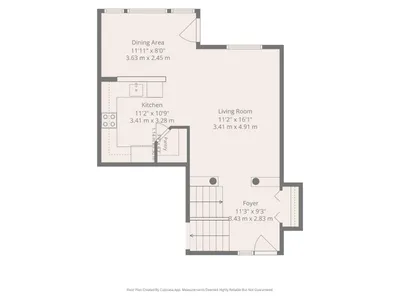
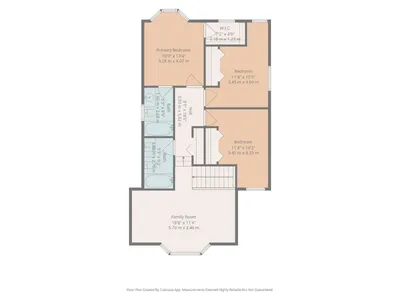
SPACE, PRIVACY & UPDATES! Backing onto a QUIET WALKING PATH with NO DIRECT REAR NEIGHBOURS, this bright two-storey offers over 2,200 SQ FT OF LIVING SPACE. The open main floor features generous windows & a functional kitchen with updated countertops, ceramic tile & backsplash (2024), ample cabinetry & pantry. Updated laminate flooring (2024) & freshly painted trim/baseboards add a fresh feel. Upstairs offers 3 spacious bedrooms, including a bright primary with BAY WINDOW, walk-in closet & private ensuite, plus a versatile BONUS ROOM with a second bay window. The PROFESSIONALLY FINISHED BASEMENT (2024) is perfect for a rec room, gym or media space. Updates include shingles & HWT (2023), front stairs (2025) & garage door opener. Outside, enjoy an EXPANSIVE TWO-TIER DECK framed by mature trees for added privacy. Close to schools, parks & shopping. (Some photos virtually staged)
Details
- Type
- House
- Bedrooms
- 3
- Bathrooms
- 4
- Living area
- 1,665 sq ft
- Year built
- 2001
- Neighbourhood
- Cumberland
- Parking
- 4
- Heating
- Forced air
- Basement
- Finished, Full
Room dimensions
| Room | Level | Size |
|---|---|---|
| Living room | Main level | |
| Dining room | Main level | |
| Kitchen | Main level | |
| Primary Bedroom | Upper Level | |
| Bedroom 2 | Upper Level | |
| Bedroom 3 | Upper Level | |
| Bonus Room | Upper Level | |
| Recreation room | Basement |
School zone
Schools this address is designated for
- Elementary
- Hilwie Hamdon (Edmonton Public)
- Junior high
- Hilwie Hamdon (Edmonton Public)
- High school
- Ross Sheppard (Edmonton Public)
- Catholic
- Katherine Therrien (1.4 km), Sir John Thompson (2.5 km), St. Gabriel Education Centre (4.6 km)
Public designations from Edmonton Public Schools attendance areas; Catholic schools shown are the nearest, as the Catholic board publishes no boundaries. Confirm with the school before relying on it.
Listing courtesy of Shauna Kinney, Sterling Real Estate. Data provided through the REALTOR.ca DDF® and deemed reliable but not guaranteed. Living area is as reported by the listing brokerage under the Residential Measurement Standard where it applies; verify before relying on it. View on REALTOR.ca.