
10449 143 ST NW
Grovenor, Edmonton, T5N2S5
$615,000
ActiveMLS® E4511107, updated Oct 16, 2026


All 68 photos
























About this home
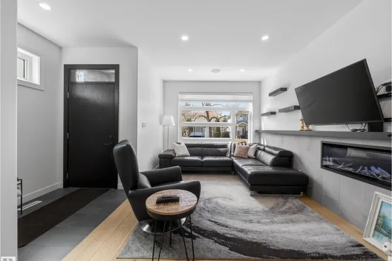
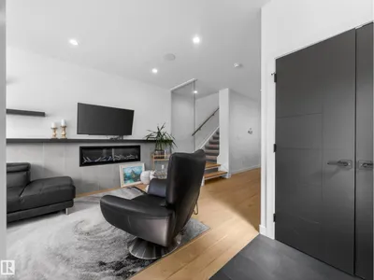
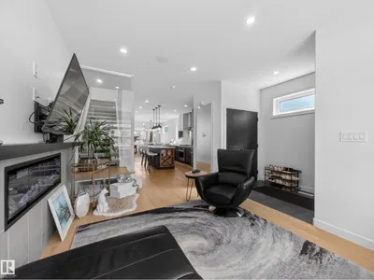
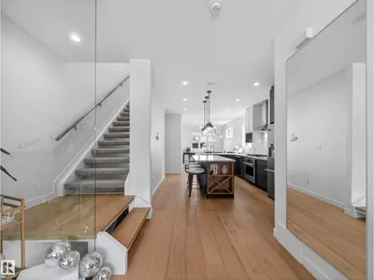
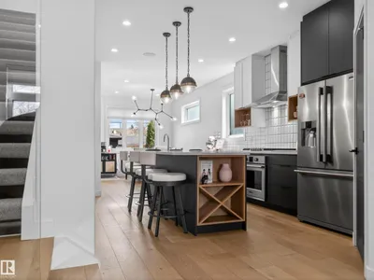
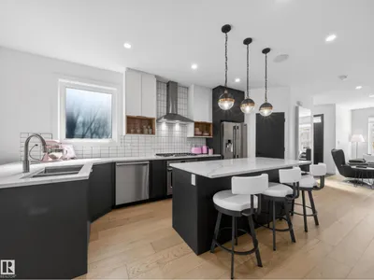
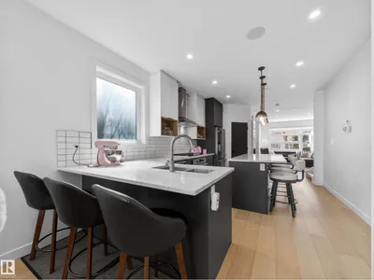
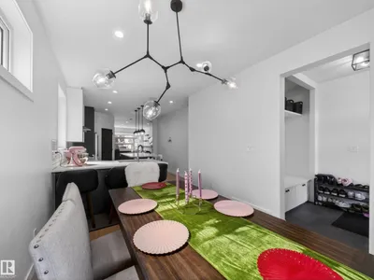
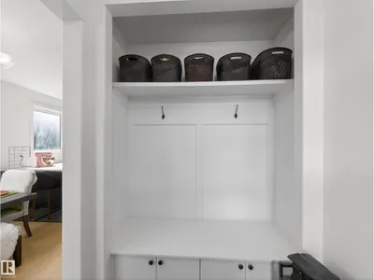
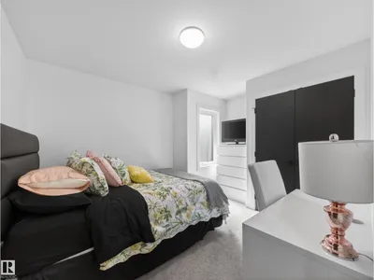
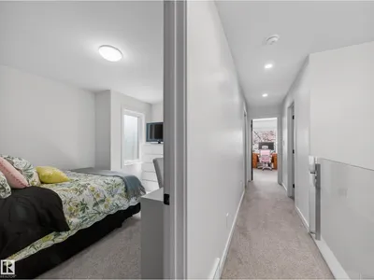
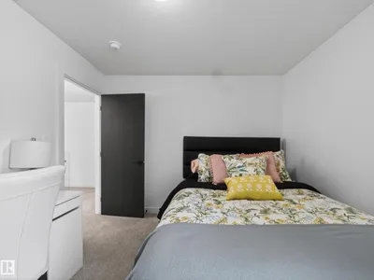
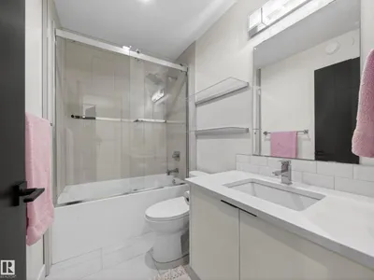
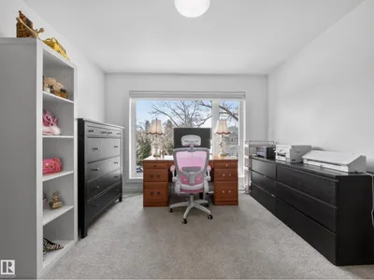
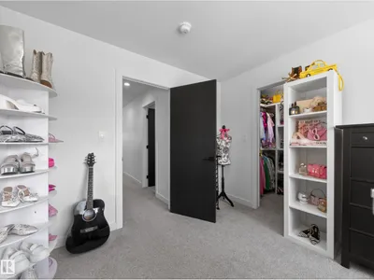
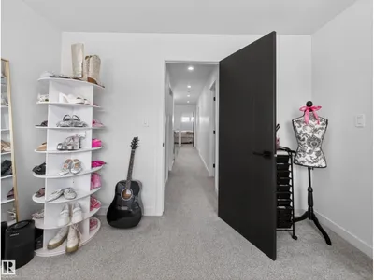
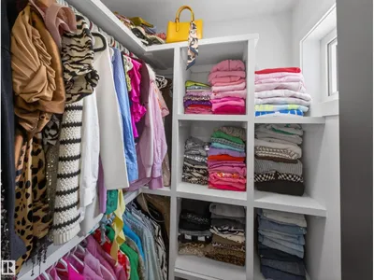
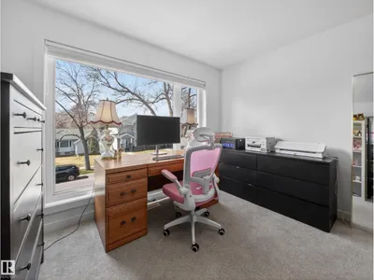
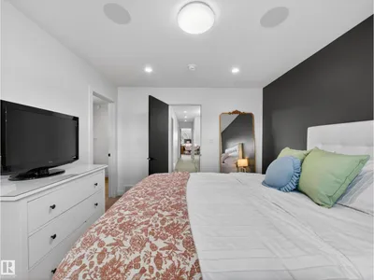
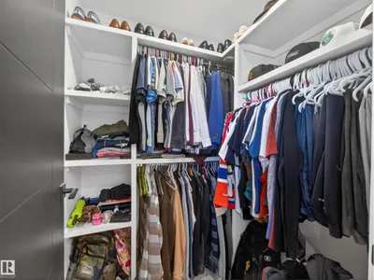
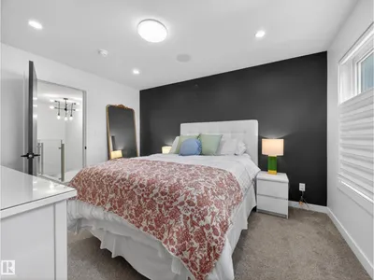
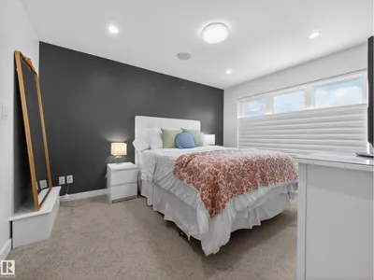
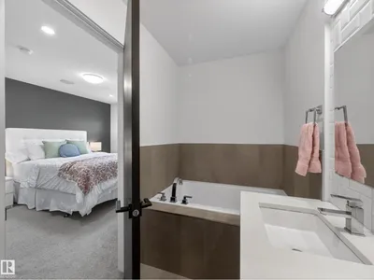
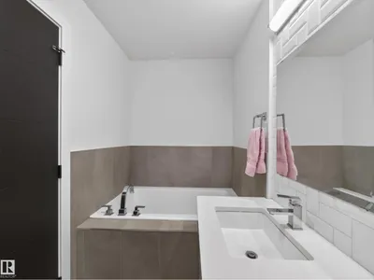
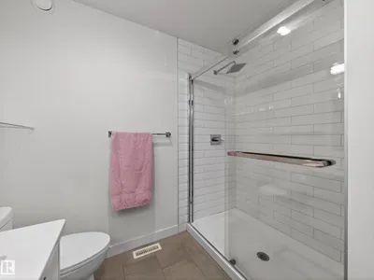
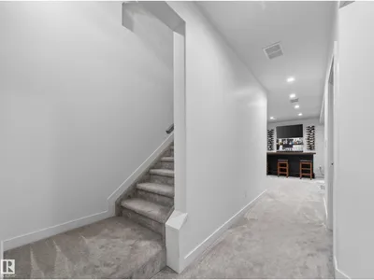
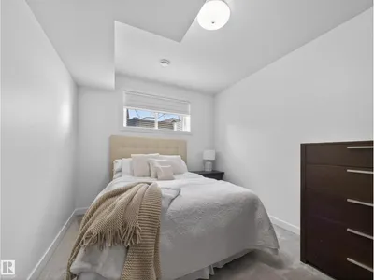
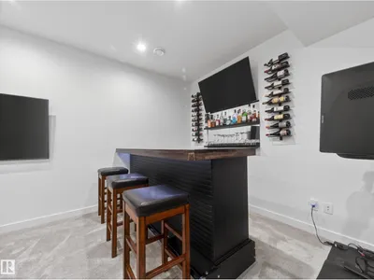
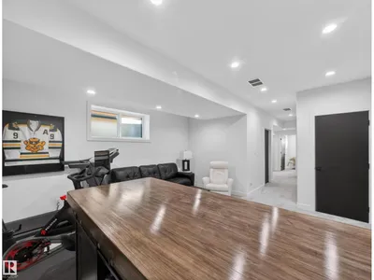
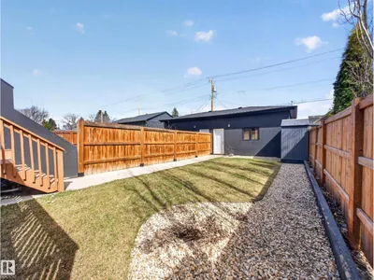
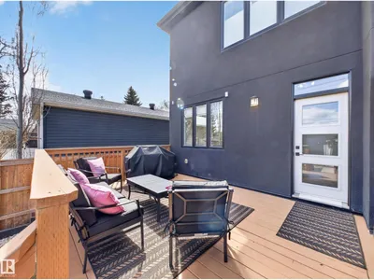
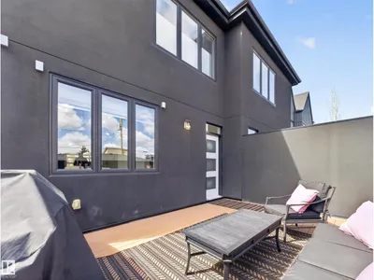
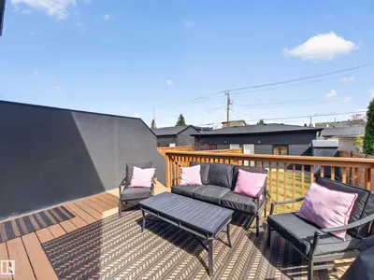
Welcome to Grovenor—where modern luxury meets unbeatable location! This stunning half-duplex offers over 2,100 sq ft of beautifully designed living space, featuring 4 bedrooms and 3.5 bathrooms. The main floor impresses with soaring 9 FOOT CEILINGS and a bright, open-concept layout built for both entertaining and everyday living. The chef-inspired kitchen is a true showstopper, complete with QUARTZ COUNTERTOPS, STAINLESS STEEL appliances, and a GAS RANGE. Upstairs, unwind in your private primary retreat with a luxurious 5 PIECE ENSUITE double vanity, SOAKER TUB, custom tile shower, and a spacious walk-in closet. The fully finished basement adds even more versatility with a fourth bedroom, perfect for guests or a home office. Outside, enjoy a FULLY LANDSCAPED YARD and double detached garage. All of this in one of Edmonton’s most sought-after central communities—just minutes to downtown, parks, schools, and amenities. A home that truly stands out!
Details
- Type
- Duplex
- Bedrooms
- 4
- Bathrooms
- 4
- Living area
- 1,572 sq ft
- Year built
- 2018
- Neighbourhood
- Grovenor
- Heating
- Forced air
- Basement
- Finished, Full
Room dimensions
| Room | Level | Size |
|---|---|---|
| Living room | Main level | |
| Dining room | Main level | |
| Kitchen | Main level | |
| Primary Bedroom | Upper Level | |
| Bedroom 2 | Upper Level | |
| Bedroom 3 | Upper Level | |
| Bedroom 4 | Basement | 3.13 × 4.08 meters |
School zone
Schools this address is designated for
- Elementary
- Grovenor (Edmonton Public)
- Junior high
- Westminster (Edmonton Public)
- High school
- Ross Sheppard (Edmonton Public)
- Catholic
- St. Vincent (0.4 km), Holy Cross (1.0 km), Archbishop MacDonald (0.6 km)
Public designations from Edmonton Public Schools attendance areas; Catholic schools shown are the nearest, as the Catholic board publishes no boundaries. Confirm with the school before relying on it.
Listing courtesy of Colin Clowater, Royal LePage Prestige Realty. Data provided through the REALTOR.ca DDF® and deemed reliable but not guaranteed. Living area is as reported by the listing brokerage under the Residential Measurement Standard where it applies; verify before relying on it. View on REALTOR.ca.