
#301 11465 41 AV NW
Royal Gardens (Edmonton), Edmonton, T6J0T9
$145,000
ActiveMLS® E4511106, updated Oct 1, 2026


All 35 photos









About this home
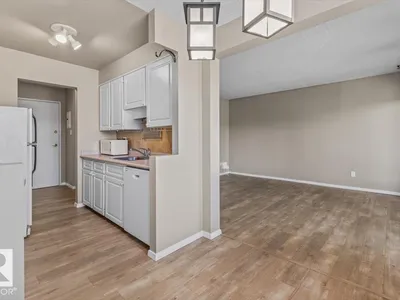
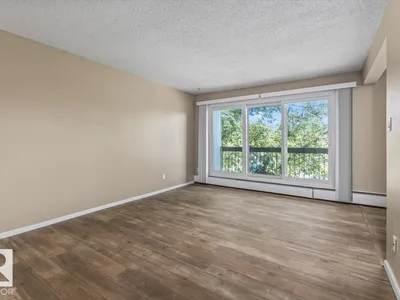
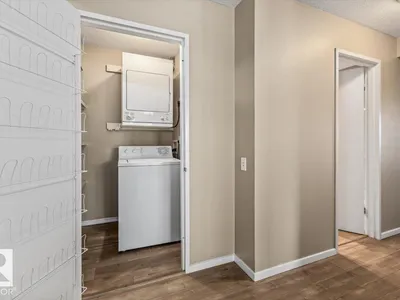
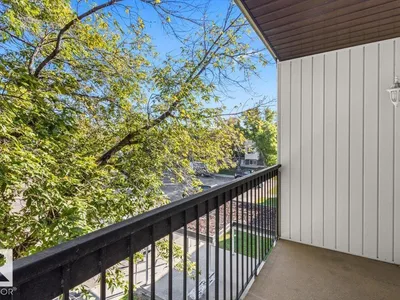
Lovely and spacious 2 bedroom 1 bath top floor CORNER unit waiting for you to call it home. With fresh paint and brand new LVP flooring throughout this condo is the perfect purchase for someone looking for an easy maintenance property, rental or home base for a university student. With quick access to 119th street, 111th street and Whitemud Drive the location is ideal for commuters. Access to public transportation is phenomenal. This unit faces North and West and has a large private balcony with trees that flank both sides of the unit. A must see! Please note that some photos have been virtually staged.
Details
- Type
- Apartment
- Bedrooms
- 2
- Bathrooms
- 1
- Living area
- 819 sq ft
- Year built
- 1970
- Neighbourhood
- Royal Gardens (Edmonton)
- Heating
- Hot water radiator heat, Baseboard heaters
- Basement
- None
- Condo fee
- $535 Monthly
Room dimensions
| Room | Level | Size |
|---|---|---|
| Living room | Main level | |
| Dining room | Main level | |
| Kitchen | Main level | |
| Primary Bedroom | Main level | |
| Bedroom 2 | Main level | |
| Laundry room | Main level |
School zone
Schools this address is designated for
- Elementary
- Richard Secord (Edmonton Public)
- Junior high
- Vernon Barford (Edmonton Public)
- High school
- Harry Ainlay (Edmonton Public)
- Catholic
- St. Stanislaus (0.4 km), Louis St. Laurent (0.6 km)
Public designations from Edmonton Public Schools attendance areas; Catholic schools shown are the nearest, as the Catholic board publishes no boundaries. Confirm with the school before relying on it.
Listing courtesy of Caitlin Kanizaj, MaxWell Progressive. Data provided through the REALTOR.ca DDF® and deemed reliable but not guaranteed. Living area is as reported by the listing brokerage under the Residential Measurement Standard where it applies; verify before relying on it. View on REALTOR.ca.