
52 Evergreen Park NW
Evergreen (Edmonton), Edmonton, T5Y4M2
$149,900
ActiveMLS® E4511098, updated Oct 2, 2026

All 37 photos














About this home
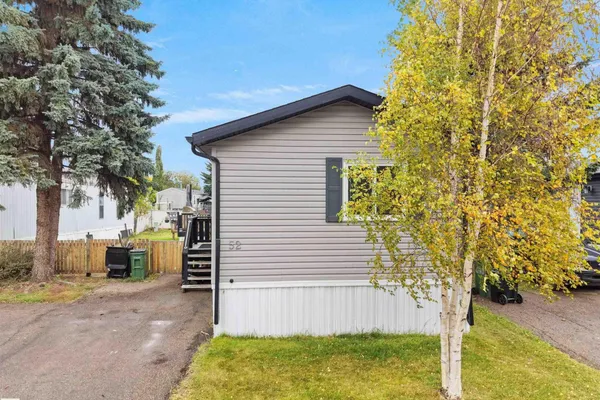
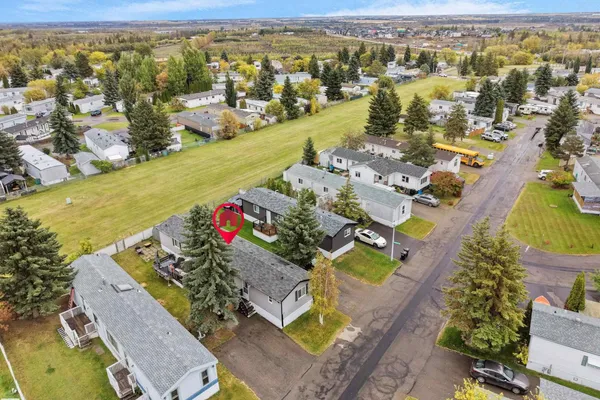
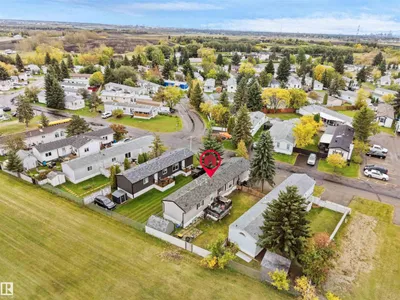
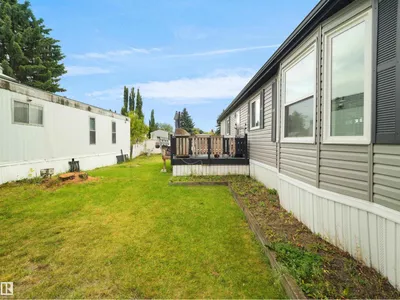
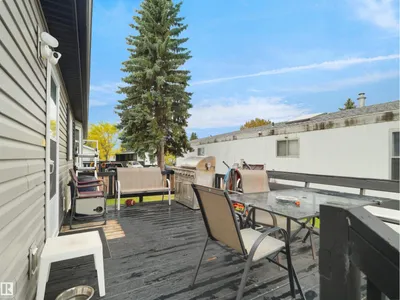
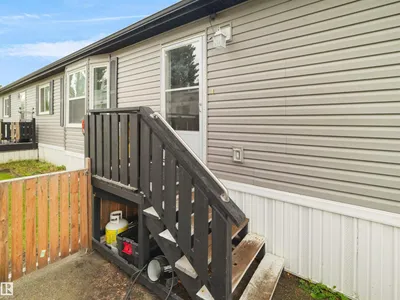
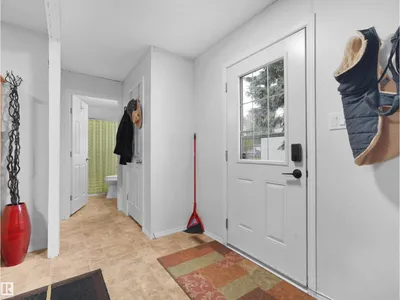
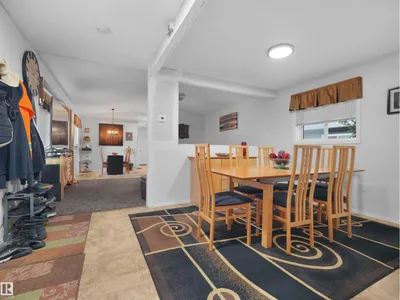
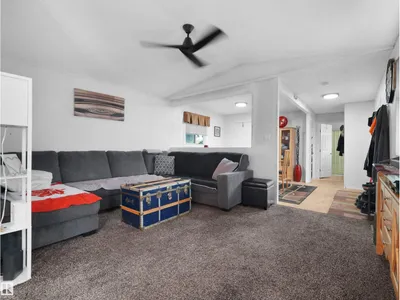
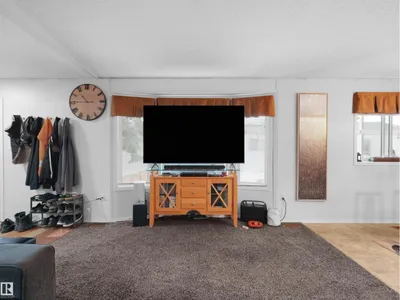
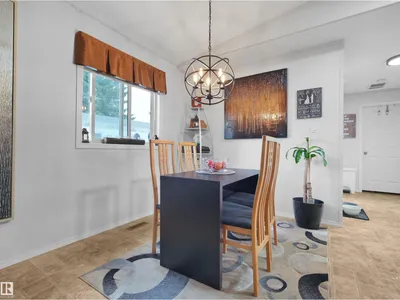
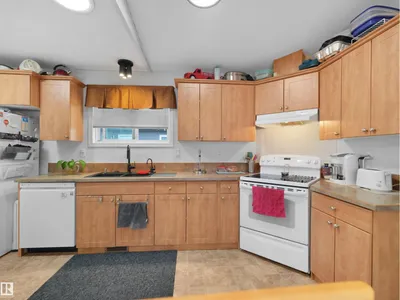
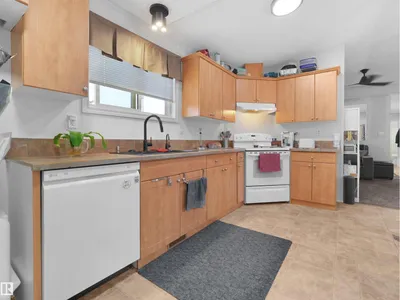
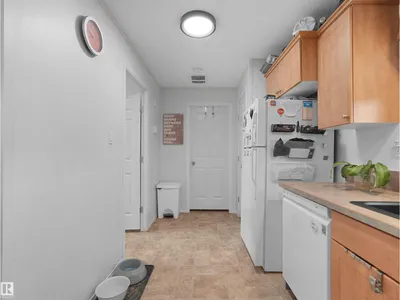
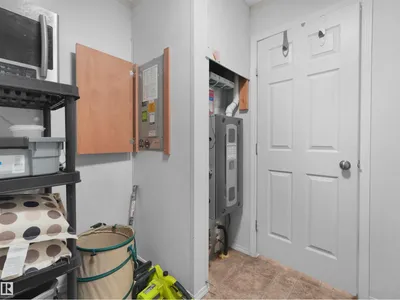
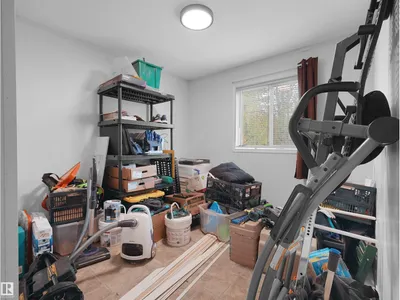
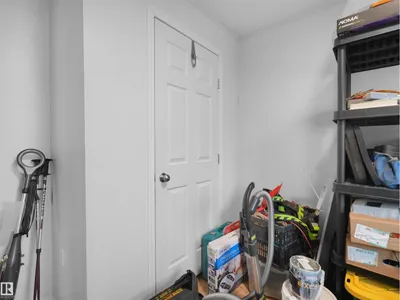
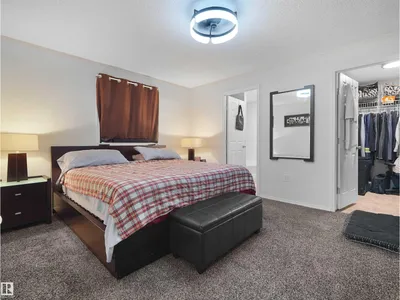
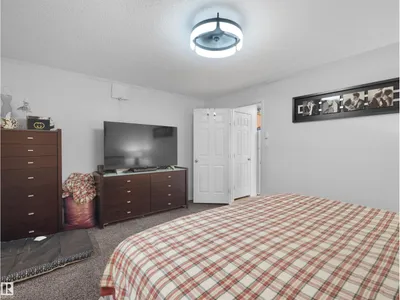
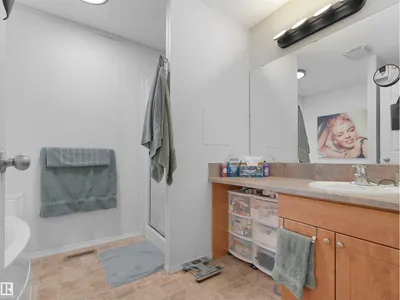
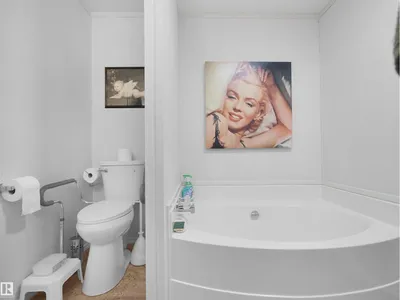
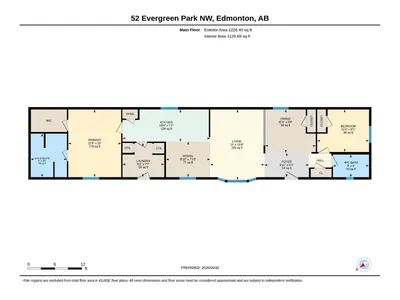
Welcome to 52 Evergreen Park, a warm and inviting home designed for easy, everyday living! Built in 2011, this well-kept Modular home offers 2 Bedrooms and 2 Full Bathrooms, including a spacious primary retreat with Walk-in Closet and Private Ensuite with a Jacuzzi and Stand-in Shower! The bright Dining Area is perfect for family meals or entertaining and can easily be converted back into a 3rd Bedroom if needed. The Kitchen offer's a dishwasher, sink with a separate on-demand hot water filler for added convenience! Enjoy Central Air Conditioning, upgraded LED lighting throughout, modern Ceiling Fans and USB-equipped Switches. Outside, is all about entertainment! Enjoy your Large Deck with your own BBQ connected to a convenient gas line, overlooking a generous Yard that is backing onto an open field! Recent upgrades include a High-efficiency Furnace and Hot Water Tank (2024). Evergreen Park is pet friendly and offers a welcoming community for Families, Retirees, Veterans, and Canadian Forces members!
Details
- Type
- Modular
- Bedrooms
- 2
- Bathrooms
- 2
- Living area
- 1,228 sq ft
- Year built
- 2011
- Neighbourhood
- Evergreen (Edmonton)
- Heating
- Forced air
Room dimensions
| Room | Level | Size |
|---|---|---|
| Living room | Main level | |
| Dining room | Main level | |
| Kitchen | Main level | |
| Primary Bedroom | Main level | |
| Bedroom 2 | Main level | |
| Bonus Room | Main level |
School zone
Schools this address is designated for
- Elementary
- Horse Hill (Edmonton Public)
- Junior high
- John D. Bracco (Edmonton Public)
- High school
- M.E. LaZerte (Edmonton Public)
- Catholic
- St. Bonaventure (4.0 km), CCAC-Clareview (4.8 km)
Public designations from Edmonton Public Schools attendance areas; Catholic schools shown are the nearest, as the Catholic board publishes no boundaries. Confirm with the school before relying on it.
Listing courtesy of Puneet Gill, KIC Realty. Data provided through the REALTOR.ca DDF® and deemed reliable but not guaranteed. Living area is as reported by the listing brokerage under the Residential Measurement Standard where it applies; verify before relying on it. View on REALTOR.ca.