
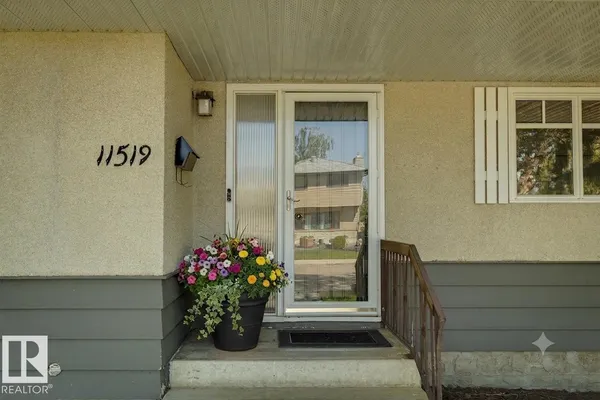
11519 42 AV NW
Royal Gardens (Edmonton), Edmonton, T6J0W4
$469,900
ActiveMLS® E4511092, updated Oct 2, 2026

All 56 photos















About this home
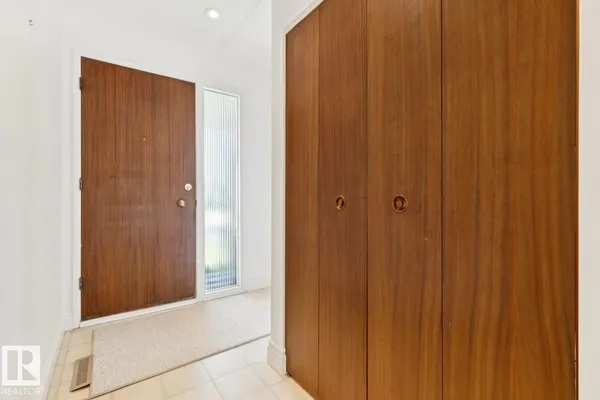
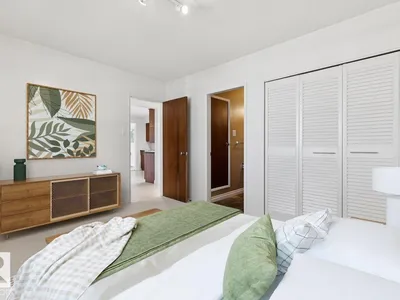
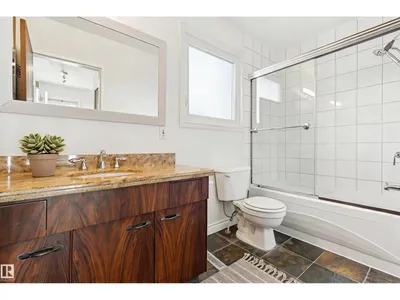
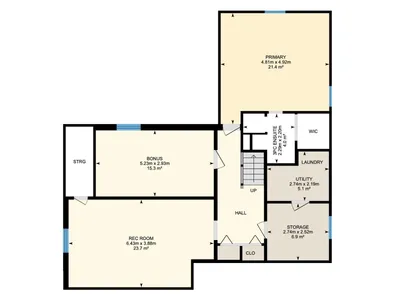
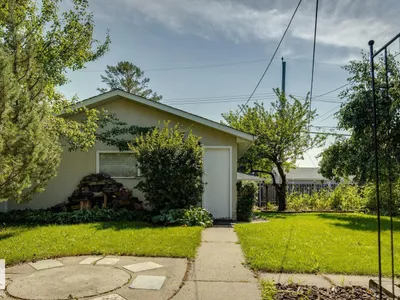
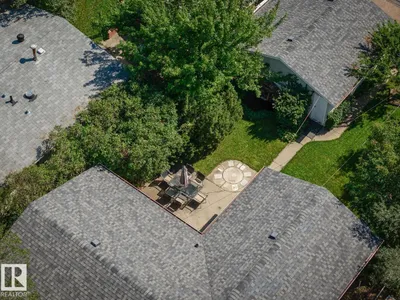
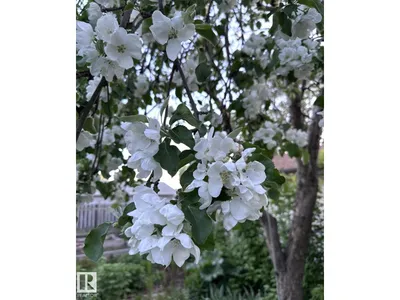
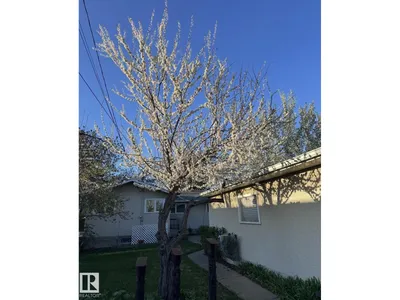
Fantastic Royal Gardens location (close to schools & shopping) + meaningful upgrades (mechanical, windows, AC) is always a great investment! Step inside this 1,216sq.ft, 3 BED bungalow & fall in love with its mid-mod layout. Newer hardwood floors run through the combined living/dining spaces, accented by a massive front window showcasing mature trees on the street outside. The wood kitchen feat. GRANITE countertops & overlooks the SOUTH-facing backyard. The primary suite incl ample storage & 2PC ensuite (rare find). The add'l two beds are located at the back of the home (perfect for families) with great access to the 4PC bathroom. Downstairs is a partially finished basement (NEW CARPET THROUGHOUT) with an office/library complete with built-ins. A large rec room, add'l space for future development & laundry complete this floor. Outside is a gardener's paradise, pond + large patio for outdoor entertaining. An oversized DOUBLE GARAGE completes this property. Furnace/HWT/AC (2022). Incredible school district!
Details
- Type
- House
- Bedrooms
- 3
- Bathrooms
- 3
- Living area
- 1,217 sq ft
- Year built
- 1966
- Neighbourhood
- Royal Gardens (Edmonton)
- Parking
- 4
- Heating
- Forced air
- Basement
- Partially finished, Full
Room dimensions
| Room | Level | Size |
|---|---|---|
| Living room | Main level | 5.86 × 4.10 meters |
| Dining room | Main level | 2.95 × 3.30 meters |
| Kitchen | Main level | 3.54 × 3.16 meters |
| Family room | Basement | 6.43 × 3.88 meters |
| Den | Basement | 5.23 × 2.93 meters |
| Primary Bedroom | Main level | 4.00 × 3.25 meters |
| Bedroom 2 | Main level | 2.55 × 3.98 meters |
| Bedroom 3 | Main level | 2.53 × 3.98 meters |
| Laundry room | Basement | 2.74 × 2.19 meters |
School zone
Schools this address is designated for
- Elementary
- Richard Secord (Edmonton Public)
- Junior high
- Vernon Barford (Edmonton Public)
- High school
- Harry Ainlay (Edmonton Public)
- Catholic
- St. Boniface (0.5 km), Louis St. Laurent (0.6 km)
Public designations from Edmonton Public Schools attendance areas; Catholic schools shown are the nearest, as the Catholic board publishes no boundaries. Confirm with the school before relying on it.
Listing courtesy of Daniel Israel, Royal Lepage Arteam Realty. Data provided through the REALTOR.ca DDF® and deemed reliable but not guaranteed. Living area is as reported by the listing brokerage under the Residential Measurement Standard where it applies; verify before relying on it. View on REALTOR.ca.