
13862 Ravine DR NW
Glenora, Edmonton, T5N3M1
$1,600,000
ActiveMLS® E4511090, updated Oct 1, 2026


All 71 photos



















About this home
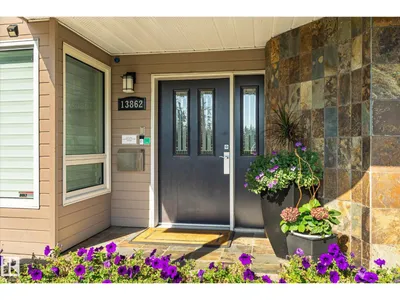
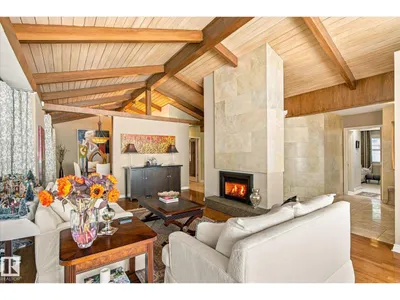
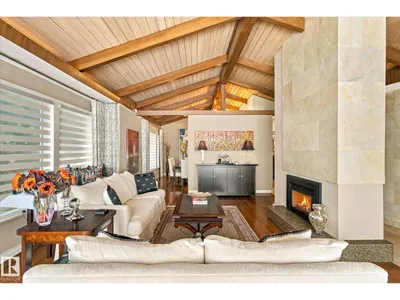
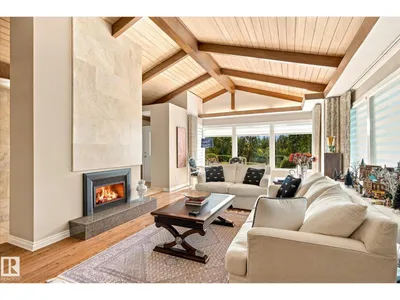
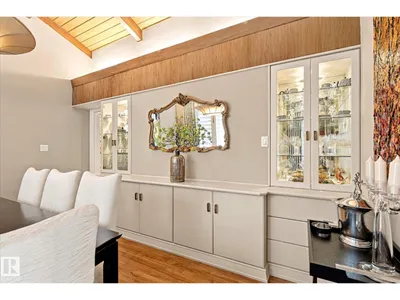
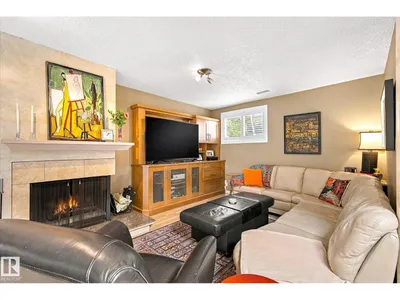
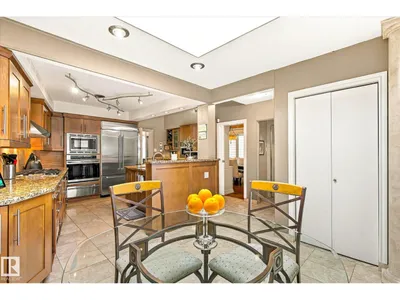
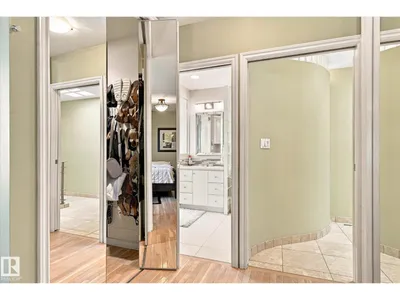
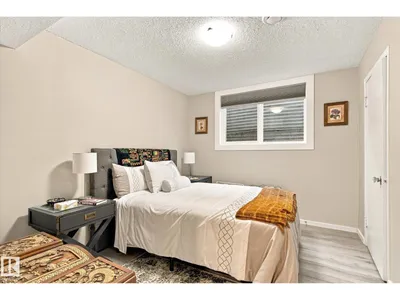
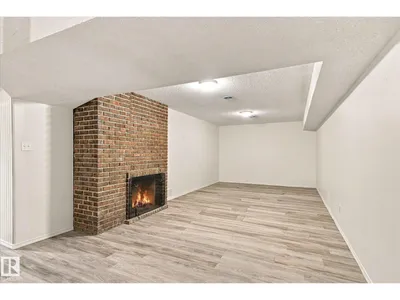
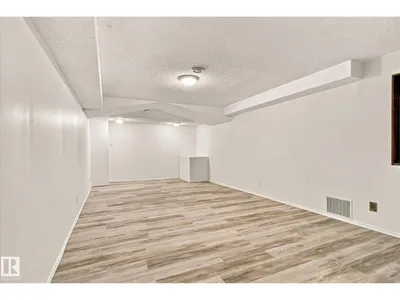
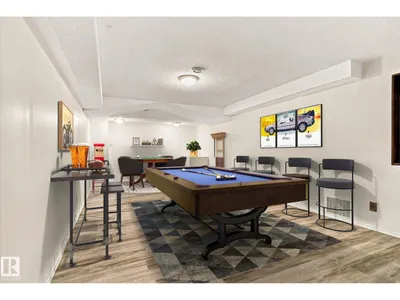
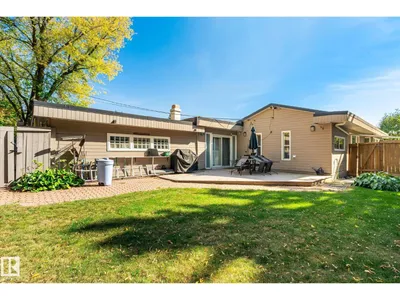
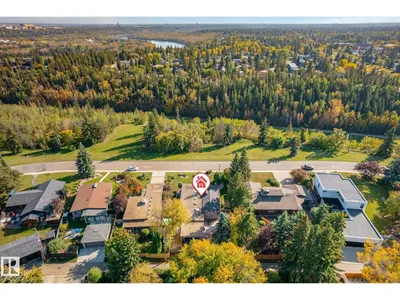
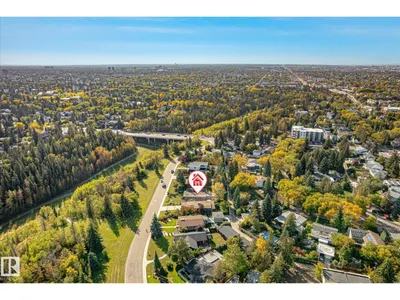
Impeccably maintained & truly exceptional, this 2,550 sq ft executive bungalow offers over 4,300 sq ft of refined living space, ideally positioned across from the ravine. A striking natural slate entry opens to elegant hardwood and limestone floors, soaring cathedral ceilings, 5 skylights and 5 pocket glass doors that bathe the home in natural light. The impressive main floor features 4 bedrooms + a private office, 4 bathrooms, 2 fireplaces and exquisite built-ins. The gourmet kitchen showcases custom maple cabinetry, thick granite counters, premium appliances, a built-in Miele coffee station and bar nook, flowing seamlessly into the family room. The luxurious primary retreat boasts a 6-p ensuite with steam shower & bidet. Heated bathroom floors & a spacious laundry room w/double sinks elevate everyday living. The fully finished basement offers a spectacular entertainment space, 2 oversized bedrooms, abundant storage and a convenient side entrance. Stunning landscapping with underground sprinklers. 10/10!
Details
- Type
- House
- Bedrooms
- 4
- Bathrooms
- 4
- Living area
- 2,431 sq ft
- Year built
- 1952
- Neighbourhood
- Glenora
- Heating
- Forced air
- Basement
- Finished, Full
Room dimensions
| Room | Level | Size |
|---|---|---|
| Living room | Main level | 4.72 × 8.00 meters |
| Dining room | Main level | 4.19 × 4.67 meters |
| Kitchen | Main level | 5.51 × 6.30 meters |
| Family room | Basement | 3.89 × 8.84 meters |
| Den | Main level | 5.26 × 3.86 meters |
| Primary Bedroom | Main level | 4.62 × 6.25 meters |
| Bedroom 2 | Main level | 5.31 × 4.75 meters |
| Bedroom 3 | Basement | 5.59 × 3.53 meters |
| Bedroom 4 | Basement | 3.43 × 2.77 meters |
| Great room | Main level | 6.17 × 3.68 meters |
| Media | Basement | 3.81 × 6.15 meters |
| Laundry room | Main level | 3.02 × 2.49 meters |
| Storage | Basement | 4.80 × 7.62 meters |
| Storage | Basement | 4.39 × 6.17 meters |
School zone
Schools this address is designated for
- Elementary
- Glenora (Edmonton Public)
- Junior high
- Westminster (Edmonton Public)
- High school
- Ross Sheppard (Edmonton Public)
- Catholic
- St. Paul (0.9 km), Holy Cross (1.5 km), Archbishop MacDonald (1.5 km)
Public designations from Edmonton Public Schools attendance areas; Catholic schools shown are the nearest, as the Catholic board publishes no boundaries. Confirm with the school before relying on it.
Listing courtesy of Valerie Faucon, Liv Real Estate. Data provided through the REALTOR.ca DDF® and deemed reliable but not guaranteed. Living area is as reported by the listing brokerage under the Residential Measurement Standard where it applies; verify before relying on it. View on REALTOR.ca.