
15903 111 ST NW
Beaumaris, Edmonton, T5X4S5
$439,900
ActiveMLS® E4511089, updated Oct 5, 2026


All 57 photos
























About this home
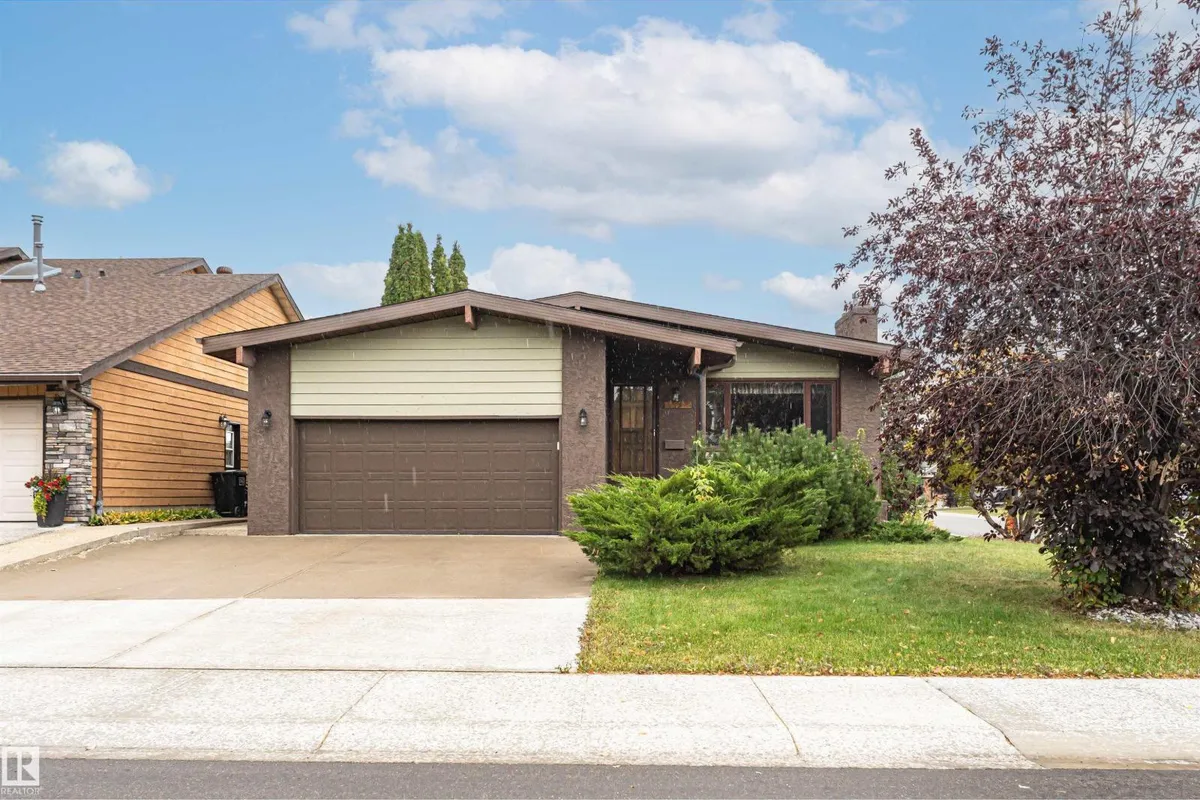
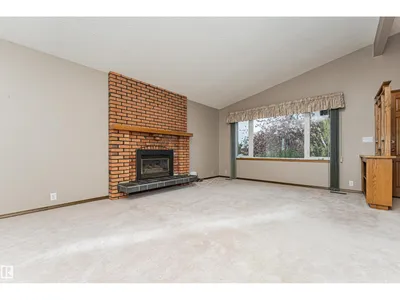
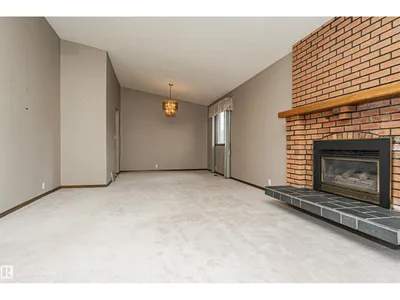
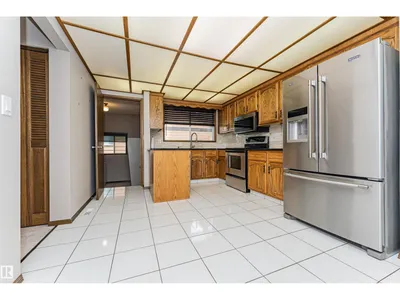
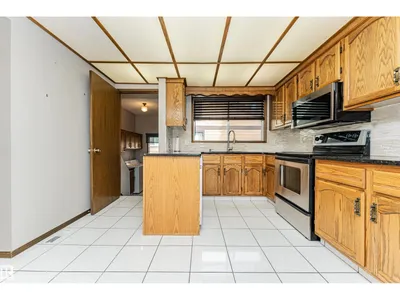
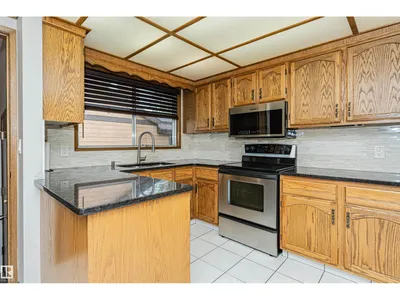
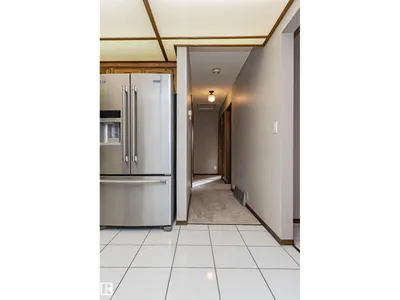
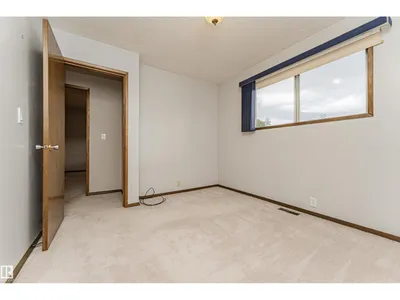
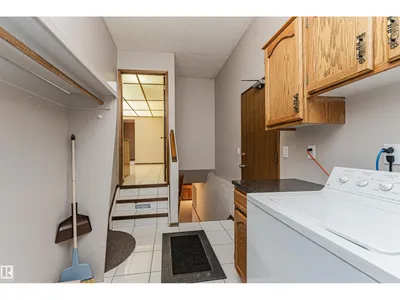
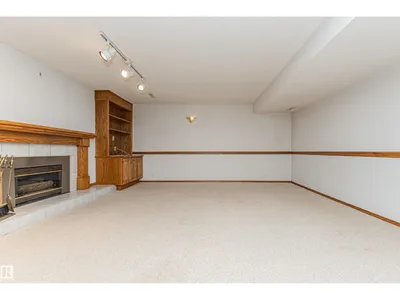
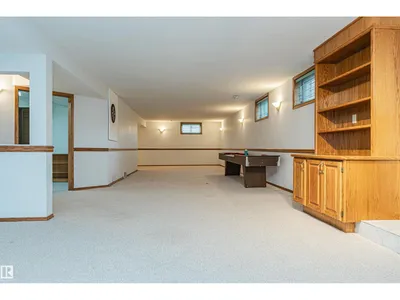
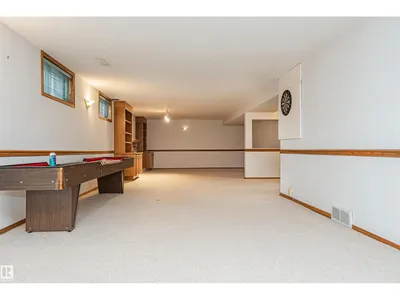
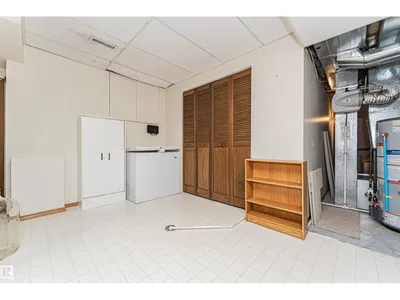
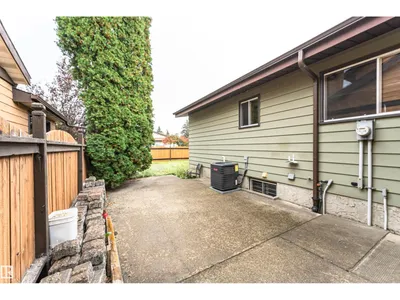
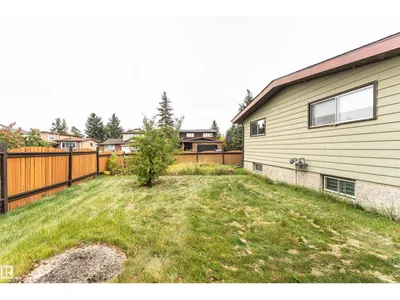
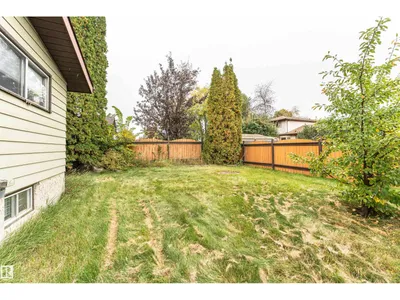
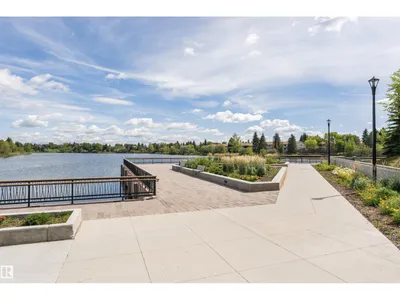
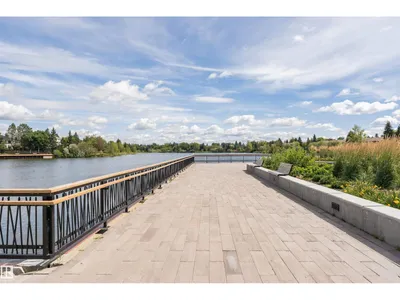
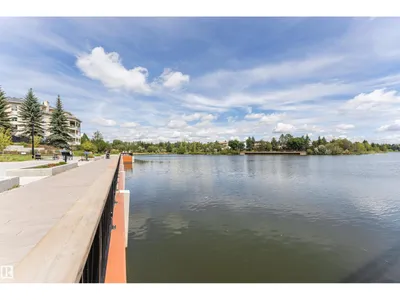
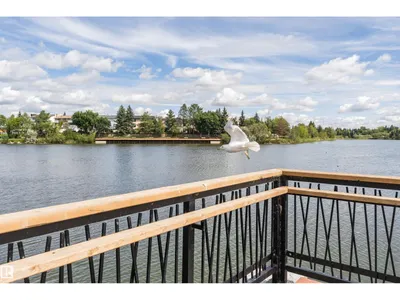
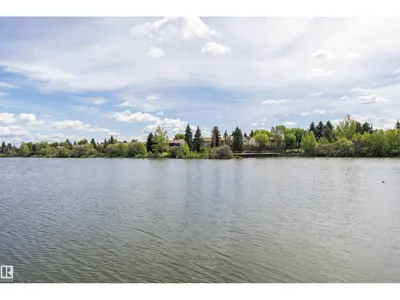
Pride of ownership shines in this well-maintained bungalow in the family-friendly community of Beaumaris! Offering over 1,280 sq ft above grade, this home features central air conditioning 3 bedrooms, 2.5 bathrooms, and an attached double garage. The spacious living room is highlighted by a stunning brick gas fireplace and large front window, while the dining area is perfect for family gatherings. The bright kitchen offers ample cabinetry, updated stainless steel appliances, and plenty of workspace. The primary bedroom includes a convenient 3-piece ensuite, with two additional bedrooms and a full bath completing the main floor. The fully finished basement boasts a massive rec room with a second fireplace, built-in shelving, bathroom, storage space, and endless possibilities for entertaining or relaxing. Enjoy the mature yard, quiet street, and excellent location close to schools, parks, shopping, public transit, and beautiful Beaumaris Lake. A fantastic opportunity to make this solid home your own!
Details
- Type
- House
- Bedrooms
- 3
- Bathrooms
- 3
- Living area
- 1,384 sq ft
- Year built
- 1979
- Neighbourhood
- Beaumaris
- Parking
- 4
- Heating
- Forced air
- Basement
- Finished, Full
Room dimensions
| Room | Level | Size |
|---|---|---|
| Living room | Main level | 5.70 × 4.13 meters |
| Dining room | Main level | 2.90 × 3.16 meters |
| Kitchen | Main level | 3.44 × 4.95 meters |
| Family room | Basement | 14.89 × 7.88 meters |
| Primary Bedroom | Main level | 3.46 × 3.91 meters |
| Bedroom 2 | Main level | 2.73 × 3.16 meters |
| Bedroom 3 | Main level | 3.44 × 2.97 meters |
School zone
Schools this address is designated for
- Elementary
- Lorelei (Edmonton Public)
- Junior high
- Mary Butterworth (Edmonton Public)
- High school
- Queen Elizabeth (Edmonton Public)
- Catholic
- Bishop Savaryn (0.4 km), Cardinal Leger (2.9 km), Archbishop O'Leary (4.0 km)
Public designations from Edmonton Public Schools attendance areas; Catholic schools shown are the nearest, as the Catholic board publishes no boundaries. Confirm with the school before relying on it.
Listing courtesy of Paul Gravelle, MaxWell Progressive. Data provided through the REALTOR.ca DDF® and deemed reliable but not guaranteed. Living area is as reported by the listing brokerage under the Residential Measurement Standard where it applies; verify before relying on it. View on REALTOR.ca.