
103 EDGEFIELD WY
Erin Ridge North, St. Albert, T8N8A8
$650,000
ActiveMLS® E4511087, updated Oct 11, 2026


All 38 photos













About this home
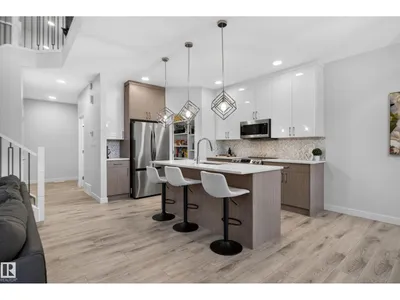
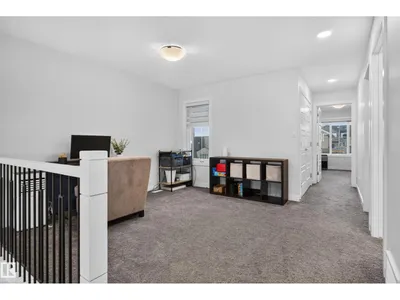
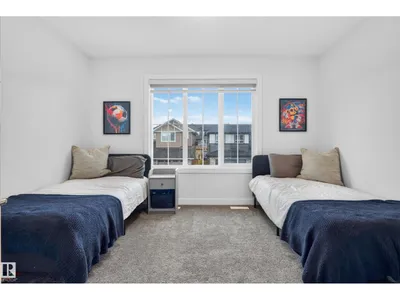
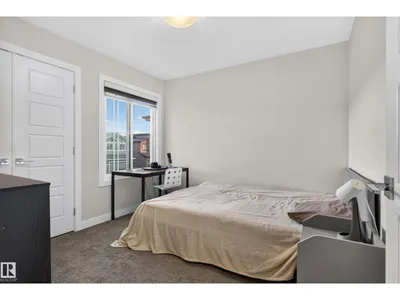
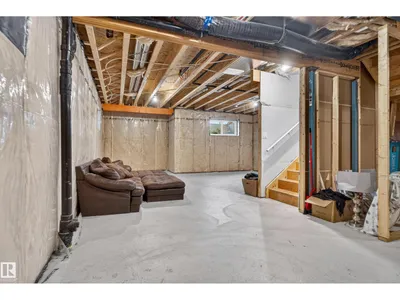
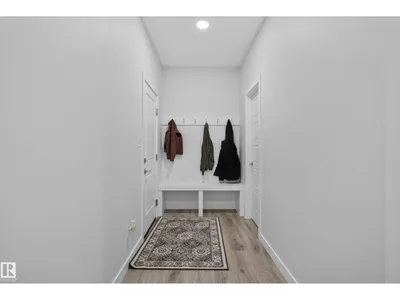
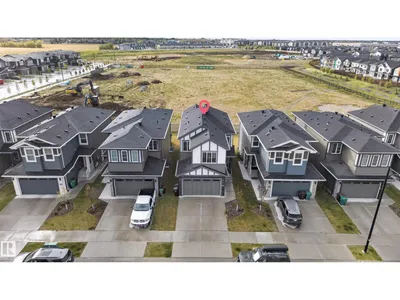
Welcome home to this newer-built St. Albert property offering a functional layout, modern design, and excellent future potential. The main floor features a bright open-concept living space with an impressive open-to-below living room, creating an airy and inviting feel, along with convenient main-floor laundry. Upstairs, you’ll find three bedrooms plus a versatile second-floor den—perfect for a home office, playroom, or additional family space. The unfinished basement offers plenty of room to make it your own and features a separate side entrance, creating excellent potential for a future secondary suite or mortgage helper, subject to municipal approval. Outside, the backyard is already sodded and simply awaiting your finishing touches. A double attached garage completes the package. Offering some of the best value on the block, this home is ideally located close to Costco and Erin Ridge Shopping Centre.
Details
- Type
- House
- Bedrooms
- 3
- Bathrooms
- 3
- Living area
- 1,877 sq ft
- Year built
- 2023
- Neighbourhood
- Erin Ridge North
- Heating
- Forced air
- Basement
- Unfinished, Full
Room dimensions
| Room | Level | Size |
|---|---|---|
| Primary Bedroom | Upper Level | |
| Bedroom 2 | Upper Level | |
| Bedroom 3 | Upper Level |
Listing courtesy of Michelle Elliott, Exp Realty. Data provided through the REALTOR.ca DDF® and deemed reliable but not guaranteed. Living area is as reported by the listing brokerage under the Residential Measurement Standard where it applies; verify before relying on it. View on REALTOR.ca.