
16115 34 AV SW
Glenridding Ravine, Edmonton, T6W4V7
$769,900
ActiveMLS® E4511086, updated Oct 21, 2026

All 60 photos























About this home
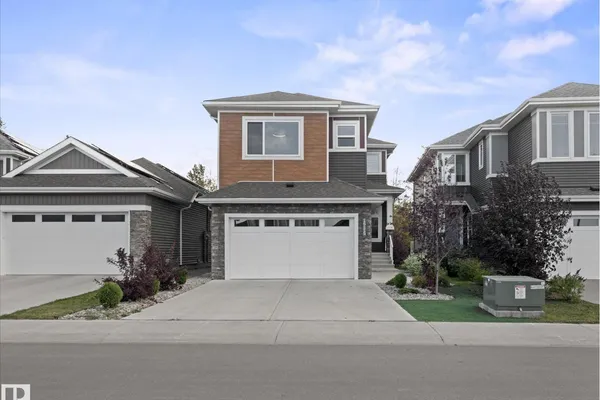
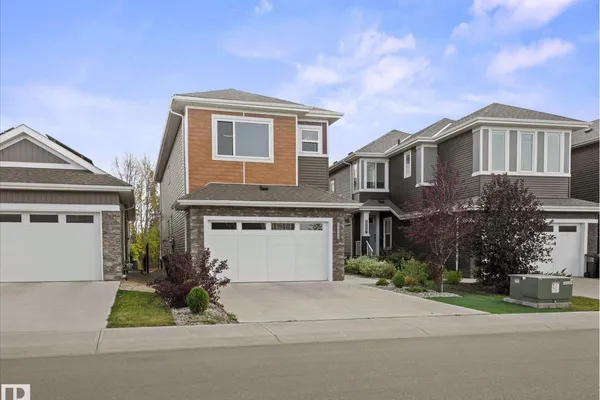
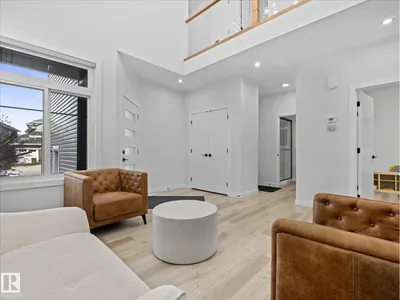
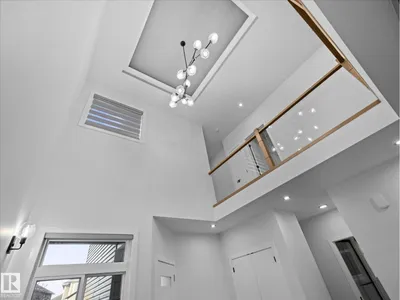
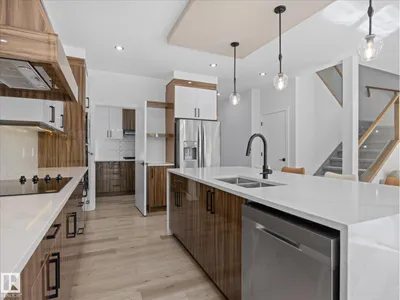
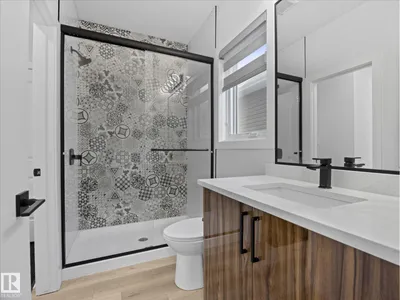
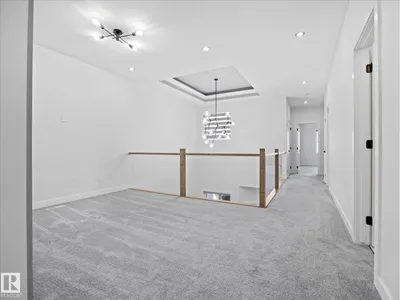
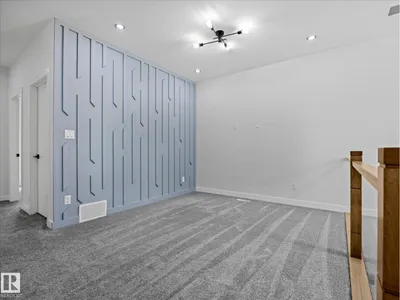
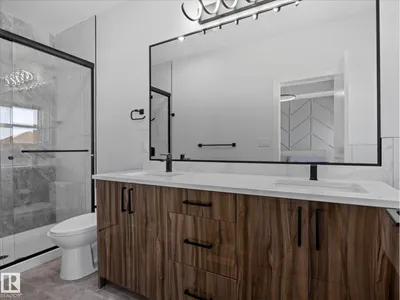
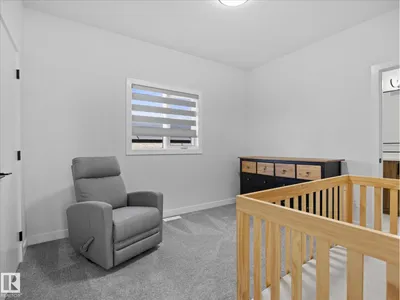
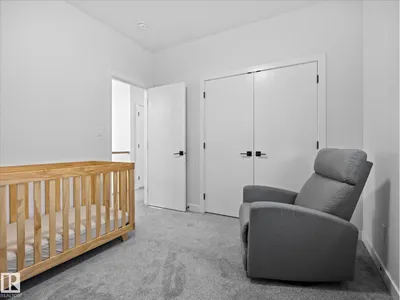
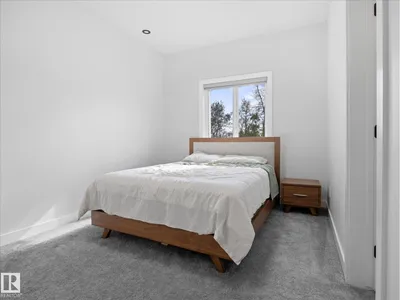
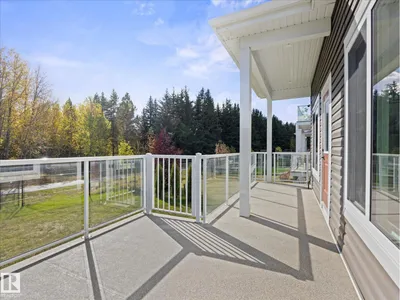
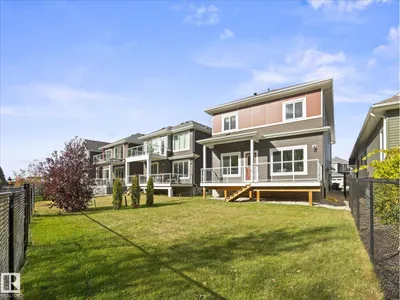
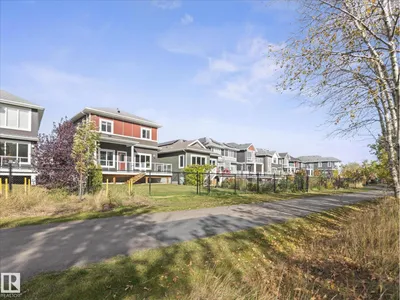
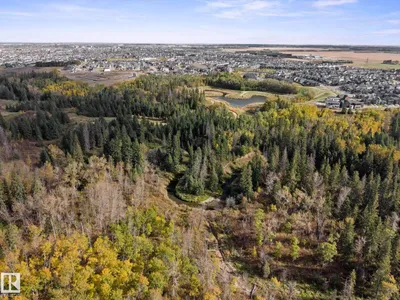
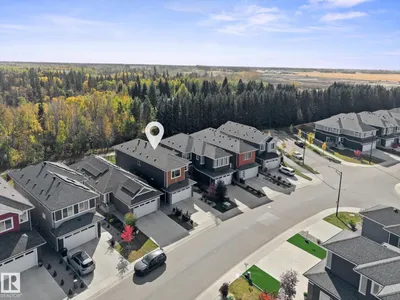
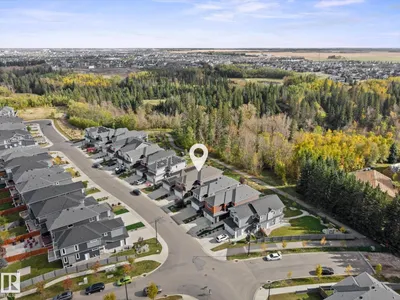
~ RAVINE BACKING MINT CONDITION TWO STOREY HOME ~ 5 BEDROOMS, 4 BATHS ~ SEPARATE SIDE ENTRANCE ~ OPEN TO BELOW CONCEPT ~ SPICE KITCHEN / BUTLER PANTRY ~ As soon as you walk in, you are greeted by the open to below family room / foyer ~ The main floor features a bedroom and full bath, living room, huge kitchen with tons of cupboard space, island with eating bar and a spice kitchen ~ High end stainless steel appliances including a built in wall oven, built in microwave, 2 counter top stoves including a gas stove in the spice kitchen, fridge and dishwasher ~ Upstairs has 4 bedrooms and 3 full baths including the Primary Bedroom with a huge walk-in closet and 5 piece ensuite bath and a Jack & Jill bath as well ~ There is an additional bonus room and separate storage room as well ~ The yard is fully landscaped including a partially covered deck ~ Close to future brand new schools and new Rec Centre ~ Backs walking paths and ravine ~ Family friendly community close to EIA, Anthony Henday, shopping and transit ~
Details
- Type
- House
- Bedrooms
- 5
- Bathrooms
- 4
- Living area
- 2,575 sq ft
- Year built
- 2022
- Neighbourhood
- Glenridding Ravine
- Heating
- Forced air
- Basement
- Unfinished, Full
Room dimensions
| Room | Level | Size |
|---|---|---|
| Living room | Main level | 4.38 × 3.77 meters |
| Dining room | Main level | 3.12 × 2.58 meters |
| Kitchen | Main level | 3.80 × 6.93 meters |
| Family room | Main level | |
| Primary Bedroom | Upper Level | 4.12 × 5.11 meters |
| Bedroom 2 | Main level | 3.05 × 2.93 meters |
| Bedroom 3 | Upper Level | 3.03 × 3.63 meters |
| Bedroom 4 | Upper Level | 2.92 × 4.59 meters |
| Bonus Room | Upper Level | 3.05 × 3.14 meters |
| Bedroom 5 | Upper Level | 2.85 × 4.46 meters |
| Storage | Upper Level | 2.92 × 1.51 meters |
School zone
Schools this address is designated for
- Elementary
- George H. Luck (Edmonton Public)
- Junior high
- Riverbend (Edmonton Public)
- High school
- Strathcona (Edmonton Public)
- Catholic
- Joan Carr (1.7 km), Father Michael McCaffery (3.6 km)
Public designations from Edmonton Public Schools attendance areas; Catholic schools shown are the nearest, as the Catholic board publishes no boundaries. Confirm with the school before relying on it.
Listing courtesy of Che Taylor, MaxWell Challenge Realty. Data provided through the REALTOR.ca DDF® and deemed reliable but not guaranteed. Living area is as reported by the listing brokerage under the Residential Measurement Standard where it applies; verify before relying on it. View on REALTOR.ca.