
12204 40 AV NW
Aspen Gardens, Edmonton, T6J0S5
$539,900
ActiveMLS® E4511084, updated Oct 1, 2026


All 24 photos


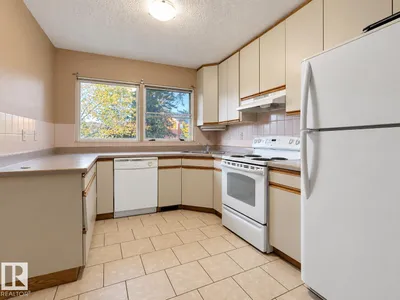

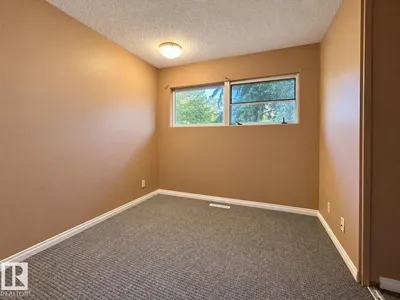


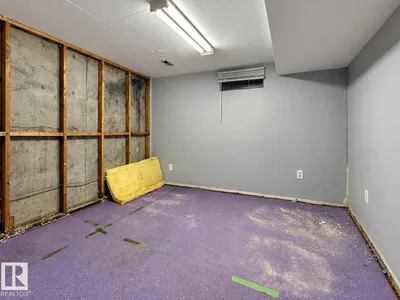

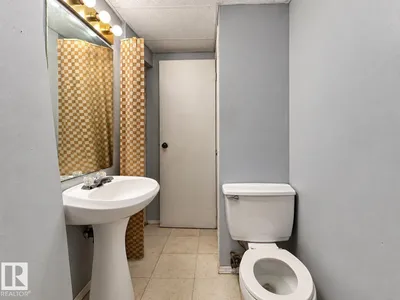


About this home
Welcome to this great opportunity of building your own dream home or major TLC at one of Edmonton's most desirable neighborhoods Aspen Gardens. Easy access to Whitemud nature reserve walking trails, and river valley systems just 2 blocks away! Short walk to Snow Valley ski area. Directly across from Westbrook Elementary and within a 4 minute walk to Vernon Barfard Jr high. Endless possibility for this approx. 52/54'x110/112' full size lot.
Details
- Type
- House
- Bedrooms
- 5
- Bathrooms
- 2
- Living area
- 1,033 sq ft
- Year built
- 1965
- Neighbourhood
- Aspen Gardens
- Heating
- Forced air
- Basement
- Finished, Full
Room dimensions
| Room | Level | Size |
|---|---|---|
| Living room | Main level | |
| Dining room | Main level | |
| Kitchen | Main level | |
| Family room | Basement | |
| Primary Bedroom | Main level | |
| Bedroom 2 | Main level | |
| Bedroom 3 | Main level | |
| Bedroom 4 | Basement | |
| Bedroom 5 | Basement |
School zone
Schools this address is designated for
- Elementary
- Westbrook (Edmonton Public)
- Junior high
- Vernon Barford (Edmonton Public)
- High school
- Harry Ainlay (Edmonton Public)
- Catholic
- St. Boniface (0.4 km), Louis St. Laurent (1.5 km)
Public designations from Edmonton Public Schools attendance areas; Catholic schools shown are the nearest, as the Catholic board publishes no boundaries. Confirm with the school before relying on it.
Listing courtesy of Peter Chen, MaxWell Polaris. Data provided through the REALTOR.ca DDF® and deemed reliable but not guaranteed. Living area is as reported by the listing brokerage under the Residential Measurement Standard where it applies; verify before relying on it. View on REALTOR.ca.