
#1-104 4245 139 AV NW
Clareview Town Centre, Edmonton, T5Y3E8
$164,900
ActiveMLS® E4511070, updated Oct 15, 2026


All 35 photos











About this home
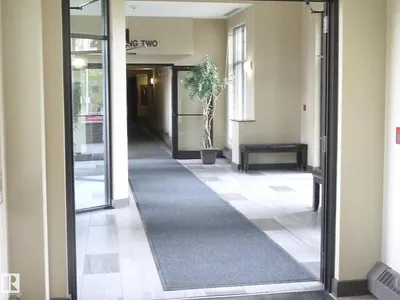
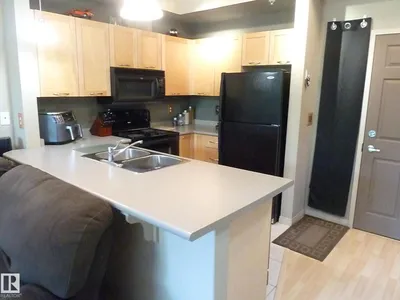
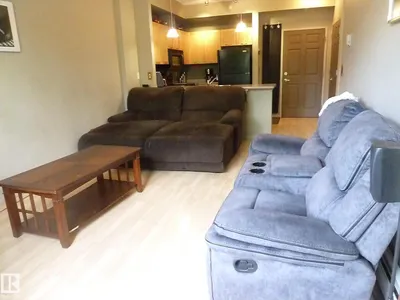
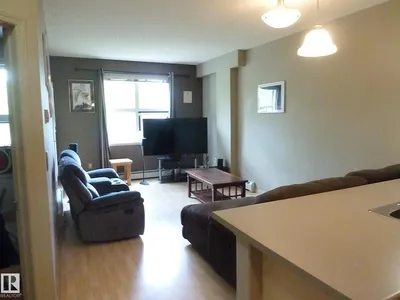
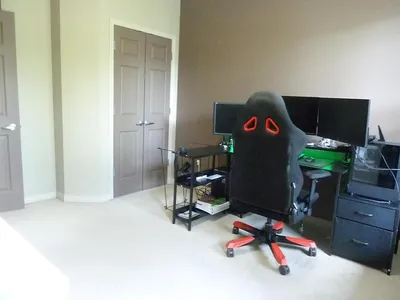
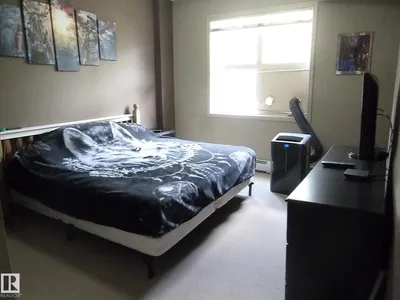
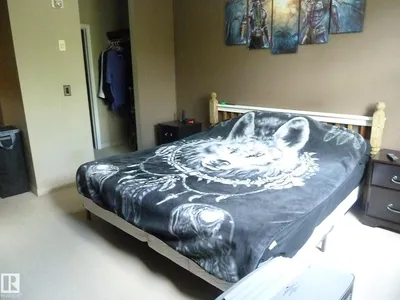
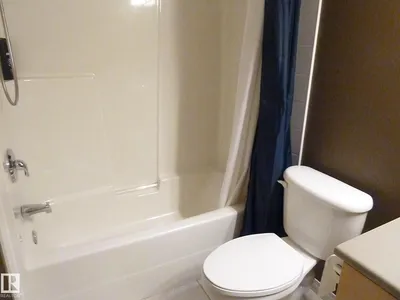
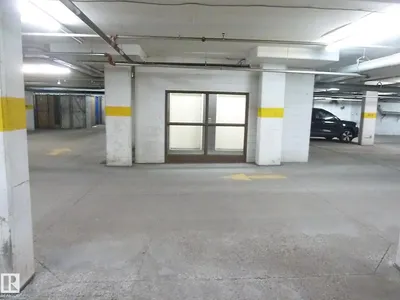
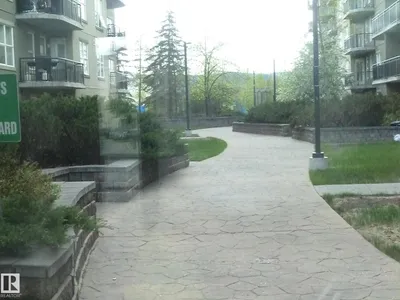
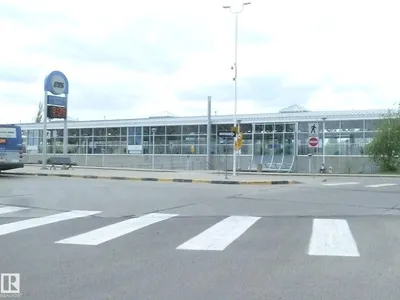
Excellent, clean and very well maintained unit that walks out to a beautiful south facing courtyard and gazebo. Features 2 very spacious bedrooms, 2 full bathrooms, solid maple cabinets, laminate, ceramic and carpeted floors. Exceptional extremely well maintained concrete building with lovely stone accents. Heated underground parking right next to the elevator and walking distance to all amenities. Situated right next door to the Clareview LRT and transit station. Reasonable condo fee includes heat, water and power. This home is a great buy and you can move in before the snow flies!
Details
- Type
- Apartment
- Bedrooms
- 2
- Bathrooms
- 2
- Living area
- 890 sq ft
- Year built
- 2005
- Neighbourhood
- Clareview Town Centre
- Parking
- 1
- Heating
- Baseboard heaters
- Basement
- None
- Condo fee
- $575 Monthly
Room dimensions
| Room | Level | Size |
|---|---|---|
| Living room | Main level | 5.35 × 3.42 meters |
| Kitchen | Main level | 2.87 × 2.59 meters |
| Primary Bedroom | Main level | 5.28 × 3.45 meters |
| Bedroom 2 | Main level | 4.06 × 3.40 meters |
School zone
Schools this address is designated for
- Elementary
- Sifton (Edmonton Public)
- Junior high
- John D. Bracco (Edmonton Public)
- High school
- Eastglen (Edmonton Public)
- Catholic
- St. Elizabeth Seton (1.1 km), CCAC-Clareview (0.6 km)
Public designations from Edmonton Public Schools attendance areas; Catholic schools shown are the nearest, as the Catholic board publishes no boundaries. Confirm with the school before relying on it.
Listing courtesy of Carla Landry, Century 21 Leading. Data provided through the REALTOR.ca DDF® and deemed reliable but not guaranteed. Living area is as reported by the listing brokerage under the Residential Measurement Standard where it applies; verify before relying on it. View on REALTOR.ca.