
3519 33 AV NW
Bisset, Edmonton, T6L4N6
$490,000
ActiveMLS® E4511058, updated Oct 4, 2026

All 41 photos















About this home
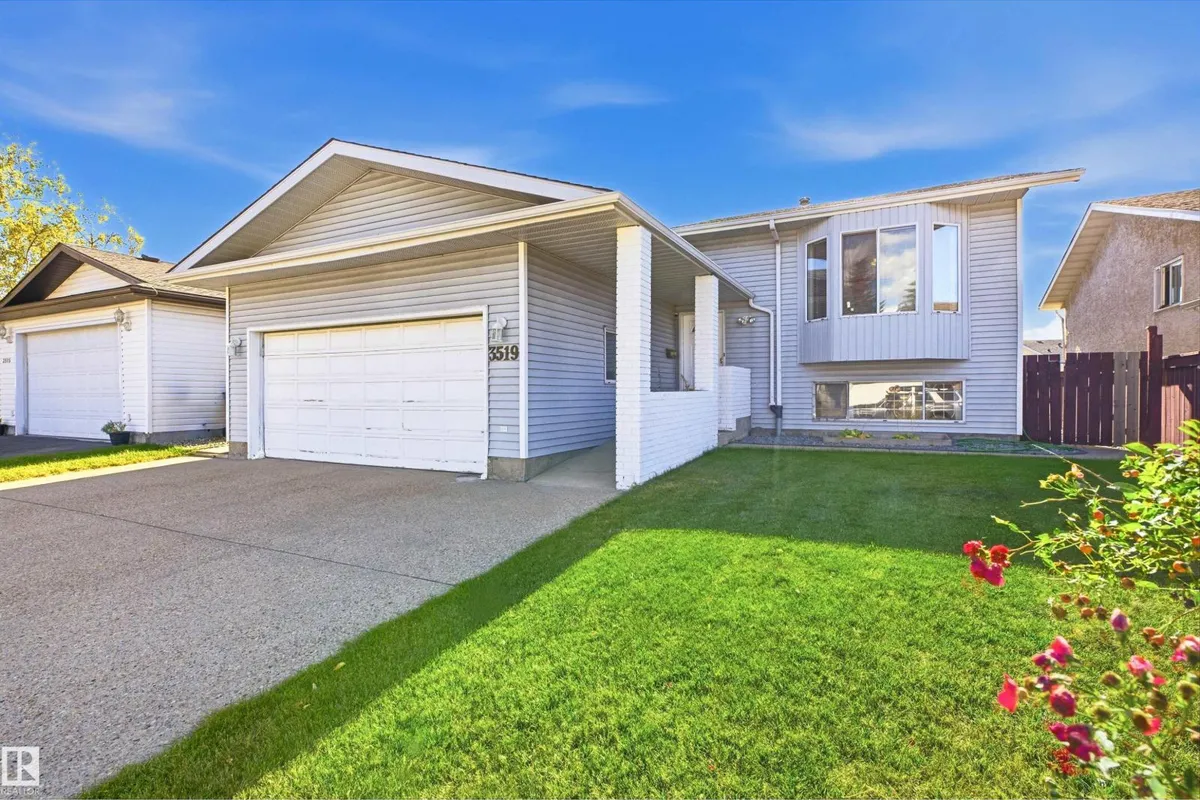
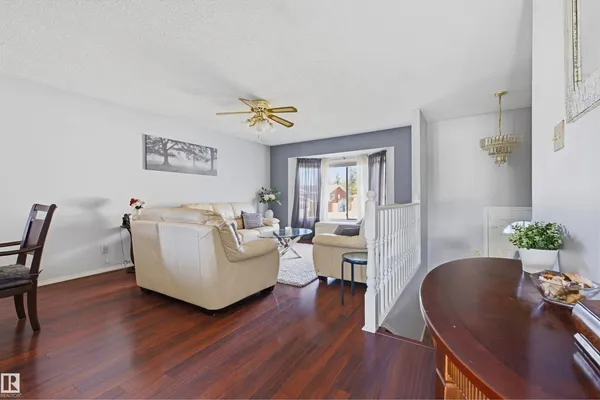
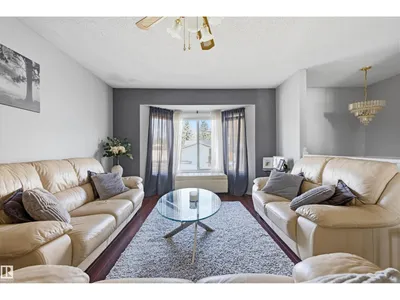
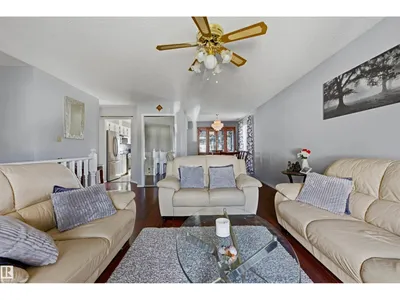
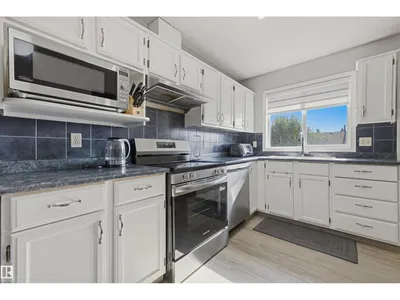
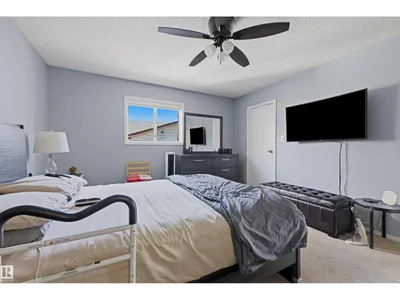
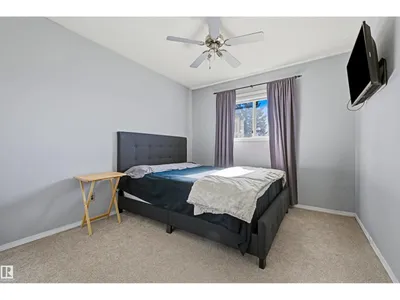
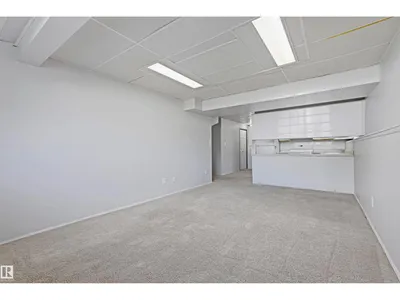
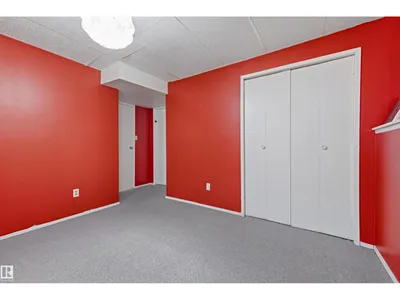
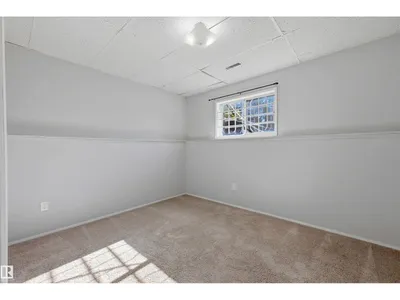
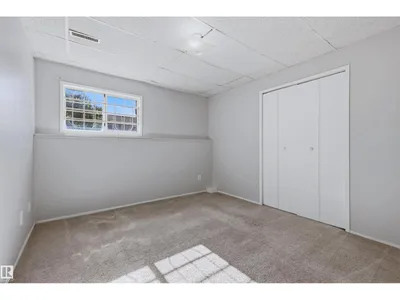
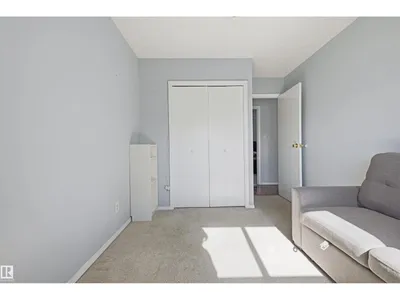
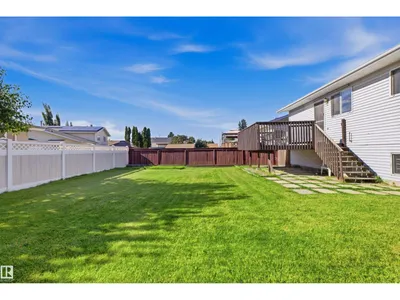
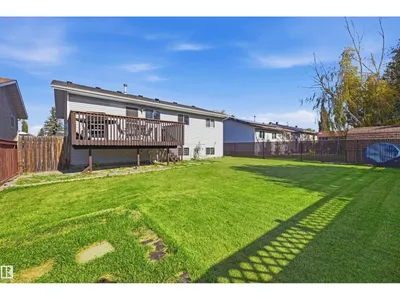
Well loved 6 bedroom, 2 kitchen, Bi-Level with separate entrance to basement on quiet, family friendly street within Bisset. 1309sf up with 3 spacious bedrooms including 4pc ensuite in primary. 2 full kitchens! Main kitchen and sunny breakfast nook with access to fabulous South back yard and large elevated deck - perfect for bbq and family diner outdoors. Separate entrance to basement with second kitchen, 3 bedrooms, a full 4pc bath, bright living room with large windows for loads of natural light. Massive, private, fenced lot with attached double garage and exposed aggregate driveway. Fully fenced lot - perfect for young families, and those with pets. New roof 2023 and main floor kitchen appliances from 2026.
Details
- Type
- House
- Bedrooms
- 6
- Bathrooms
- 3
- Living area
- 1,310 sq ft
- Year built
- 1987
- Neighbourhood
- Bisset
- Parking
- 4
- Heating
- Forced air
- Basement
- Finished, Full
Room dimensions
| Room | Level | Size |
|---|---|---|
| Living room | Main level | 4.70 × 5.90 meters |
| Dining room | Main level | 2.50 × 3.50 meters |
| Kitchen | Main level | 3.09 × 4.00 meters |
| Primary Bedroom | Main level | 4.24 × 3.00 meters |
| Bedroom 2 | Main level | 2.74 × 4.00 meters |
| Bedroom 3 | Main level | 2.99 × 4.00 meters |
| Bedroom 4 | Lower level | 3.15 × 3.30 meters |
| Bedroom 5 | Lower level | 3.33 × 3.30 meters |
| Second Kitchen | Lower level | 3.93 × 4.00 meters |
| Laundry room | Lower level | 1.89 × 4.20 meters |
| Bedroom 6 | Lower level | 3.72 × 4.20 meters |
School zone
Schools this address is designated for
- Elementary
- Bisset (Edmonton Public)
- Junior high
- Kate Chegwin (Edmonton Public)
- High school
- W. P. Wagner (Edmonton Public)
- Catholic
- Mary Hanley (0.2 km), Father Michael Troy (1.6 km), Holy Trinity (3.1 km)
Public designations from Edmonton Public Schools attendance areas; Catholic schools shown are the nearest, as the Catholic board publishes no boundaries. Confirm with the school before relying on it.
Listing courtesy of Eduard Deprato, Sweetly. Data provided through the REALTOR.ca DDF® and deemed reliable but not guaranteed. Living area is as reported by the listing brokerage under the Residential Measurement Standard where it applies; verify before relying on it. View on REALTOR.ca.