
15128 88 ST NW
Evansdale, Edmonton, T5E5T5
$374,900
ActiveMLS® E4511050, updated Oct 4, 2026

All 62 photos









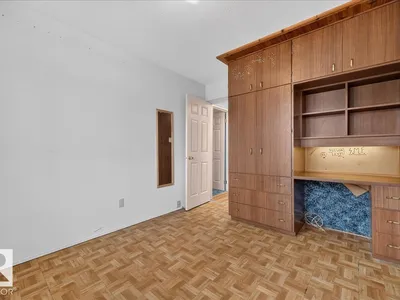

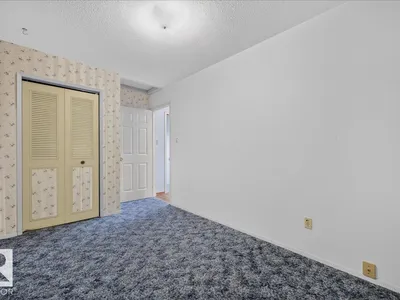
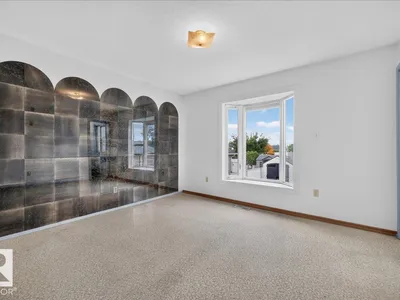
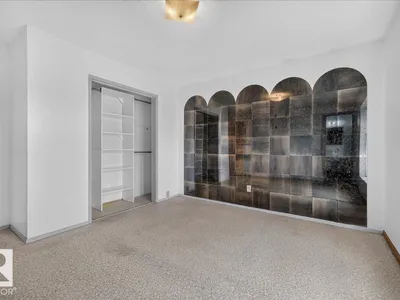













About this home
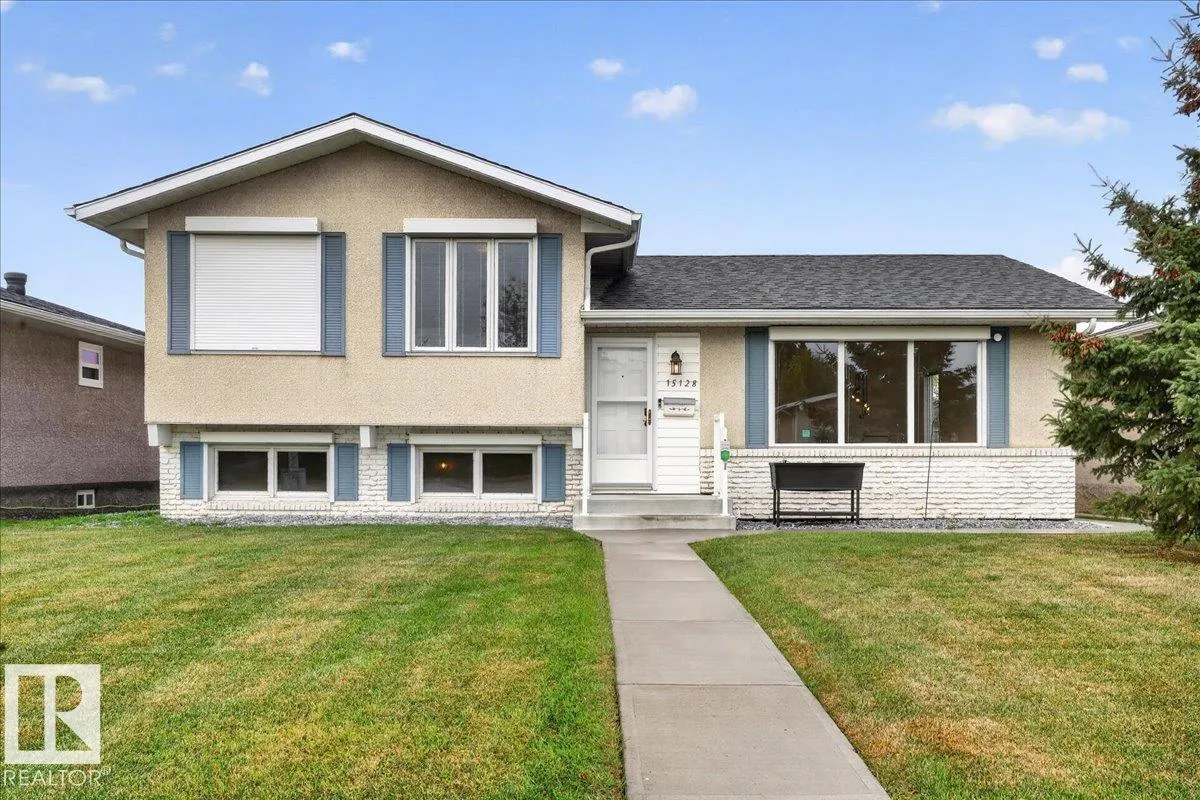
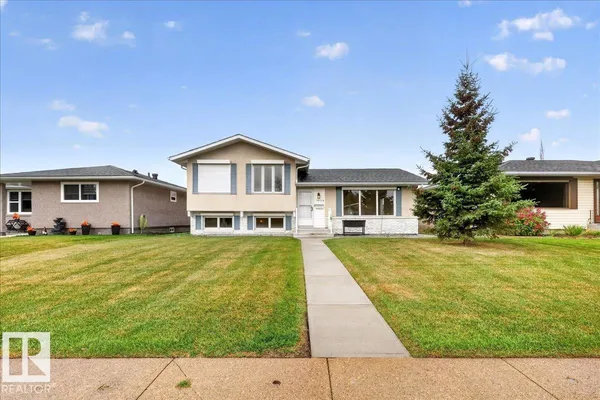
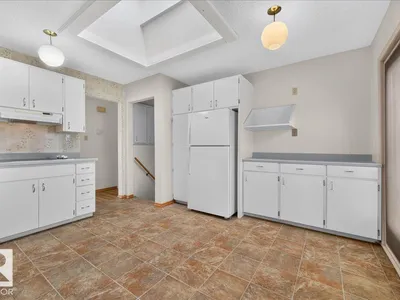
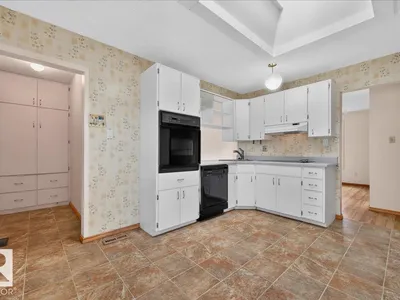
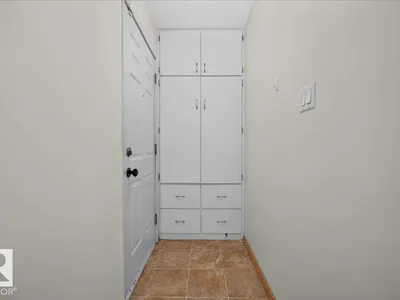
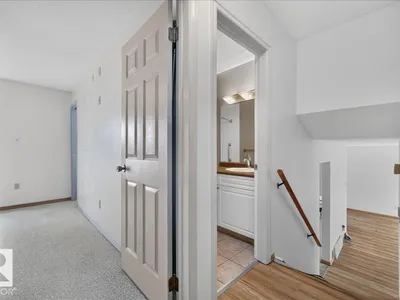
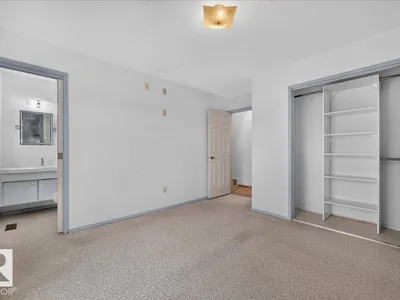
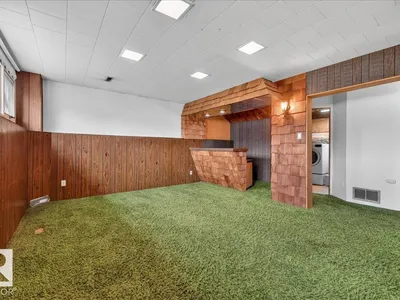
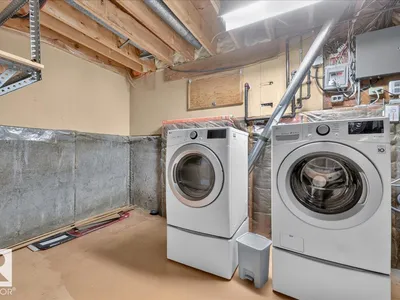
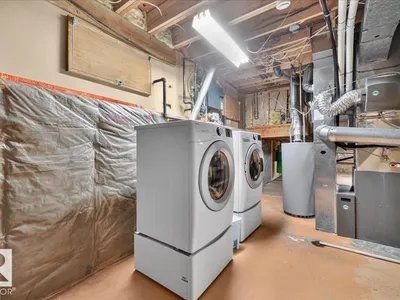
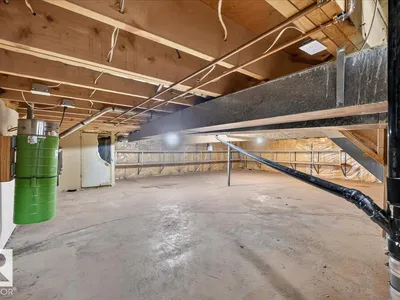
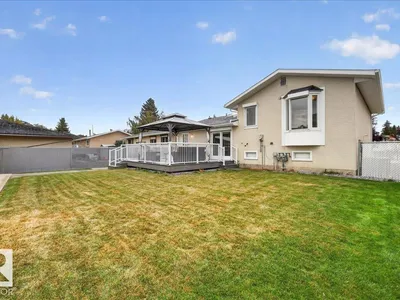
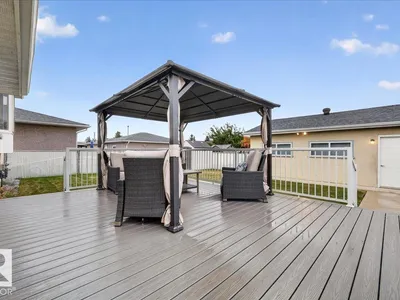
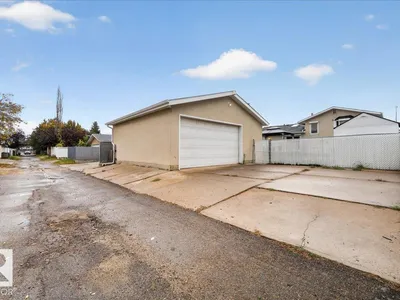
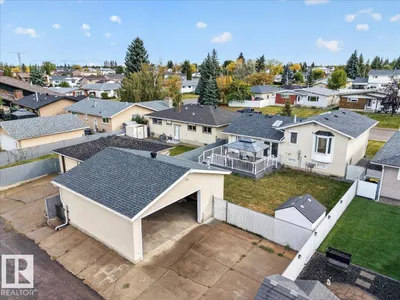
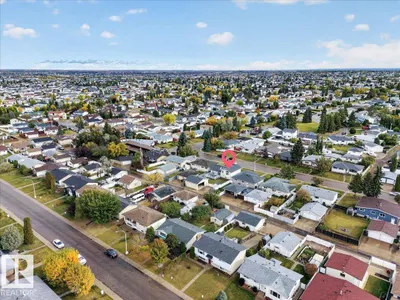
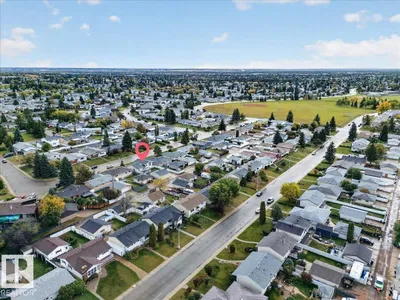
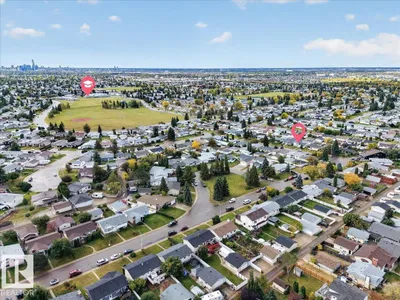
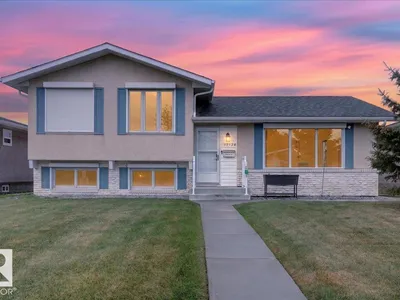
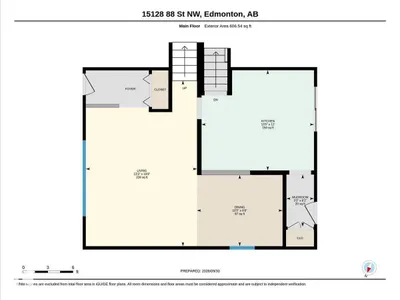
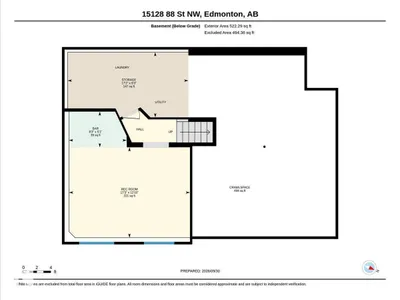
A FANTASTIC OPPORTUNITY IN EVANSDALE! This well-maintained 3-bedroom, 1.5-bathroom home sits on a generous 5,995 sq. ft. lot and offers a bright, functional layout filled with natural light (2 skylights). The finished basement features additional living space, while a large crawl space offers excellent extra storage. The home is equipped with air conditioning, a high-efficiency furnace, built-in central vacuum, window storm shutters and outdoor smart lighting. Step outside to a spacious, fully fenced and well-maintained backyard featuring a large composite deck (2024), perfect for relaxing or entertaining family and friends. Parking is plentiful with a generous parking pad and gas-heated oversized double garage, offering plenty of room for vehicles, storage or potential for a hobby/workshop space. Ideally located close to schools, neighborhood parks, playgrounds, shopping and everyday amenities. A fantastic combination of comfort, space, functionality in an established community!
Details
- Type
- House
- Bedrooms
- 3
- Bathrooms
- 2
- Living area
- 1,158 sq ft
- Year built
- 1972
- Neighbourhood
- Evansdale
- Heating
- Forced air
- Basement
- Finished, Full
Room dimensions
| Room | Level | Size |
|---|---|---|
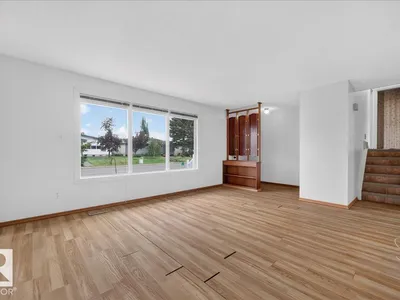
| Living room | Main level | 4.05 × 6.02 meters |
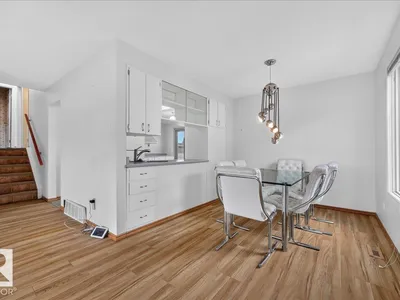
| Dining room | Main level | 3.12 × 2.59 meters |
| Kitchen | Main level | 4.09 × 3.65 meters |
| Den | Basement | 5.25 × 3.92 meters |
| Primary Bedroom | Upper Level | 4.06 × 3.74 meters |
| Bedroom 2 | Upper Level | 4.66 × 2.44 meters |
| Bedroom 3 | Upper Level | 3.59 × 2.82 meters |
School zone
Schools this address is designated for
- Elementary
- Evansdale (Edmonton Public)
- Junior high
- Dickinsfield (Edmonton Public)
- High school
- Queen Elizabeth (Edmonton Public)
- Catholic
- St. Philip (0.7 km), Cardinal Leger (0.7 km), Archbishop O'Leary (2.2 km)
Public designations from Edmonton Public Schools attendance areas; Catholic schools shown are the nearest, as the Catholic board publishes no boundaries. Confirm with the school before relying on it.
Listing courtesy of Peter Gould, RE/MAX Real Estate. Data provided through the REALTOR.ca DDF® and deemed reliable but not guaranteed. Living area is as reported by the listing brokerage under the Residential Measurement Standard where it applies; verify before relying on it. View on REALTOR.ca.