
127 IRONWOOD PL NW
Westbrook Estate, Edmonton, T6J6R4
$864,900
ActiveMLS® E4511049, updated Oct 18, 2026


All 59 photos





















About this home
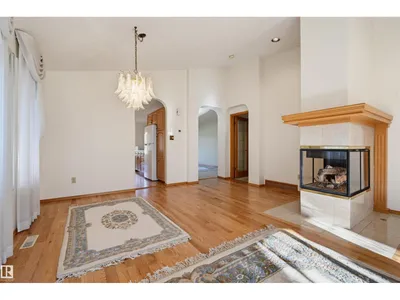
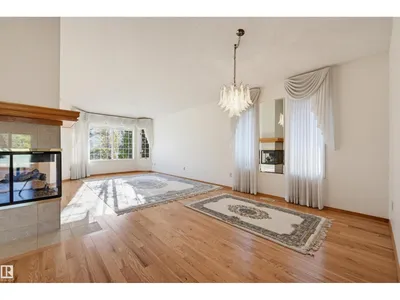
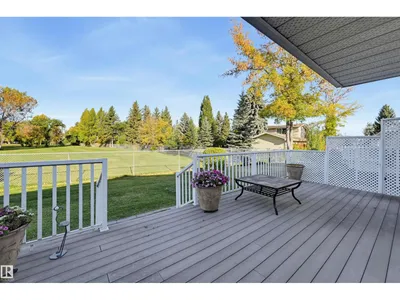
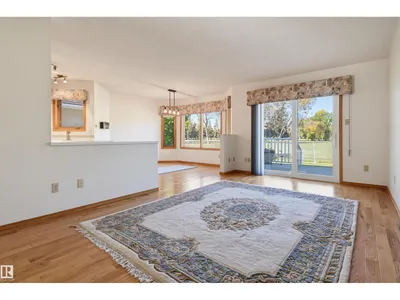
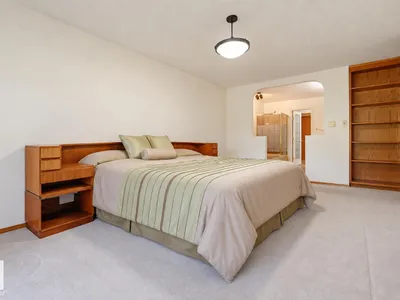
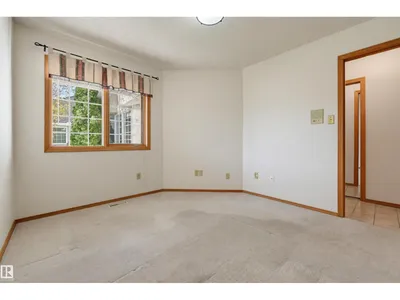
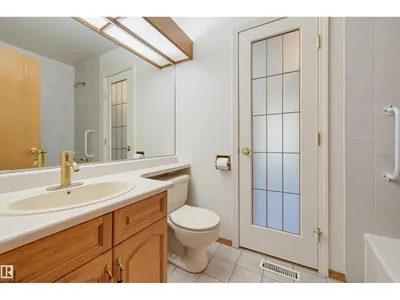
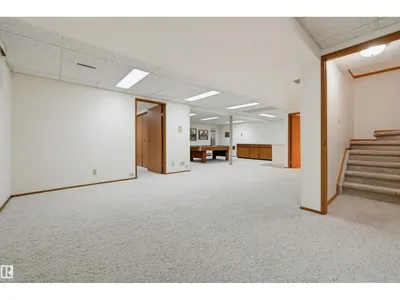
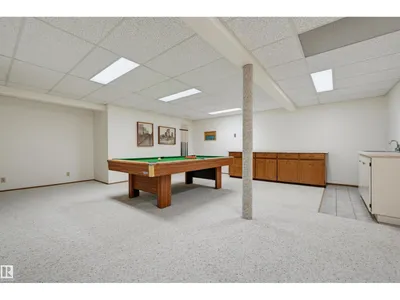
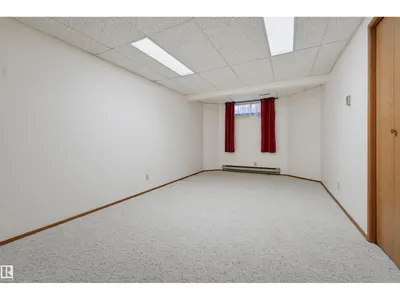
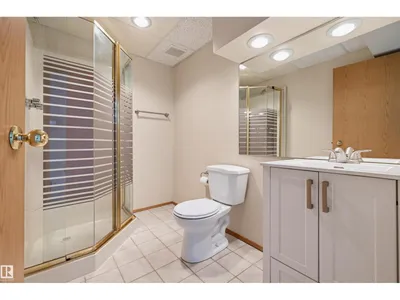
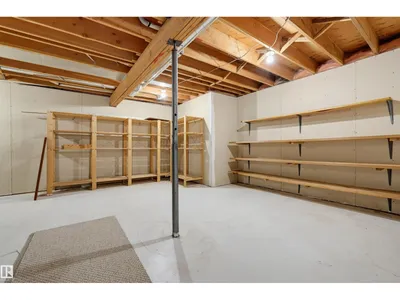
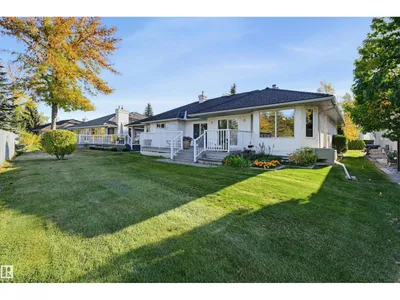
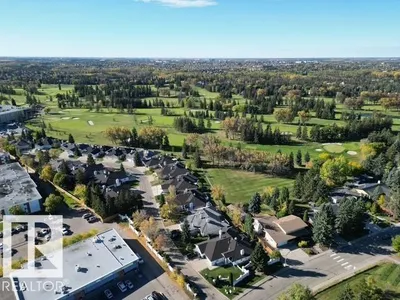
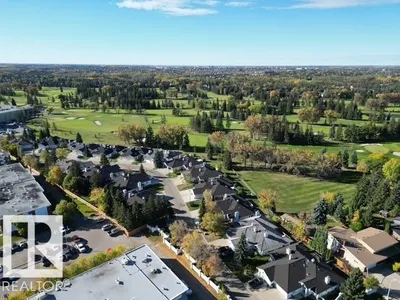
DESIRABLE LOCATION in Westbrook Estates backing a private, peaceful section of the Derrick Golf & Winter Club golf course with S & W views & no golf balls! This half-duplex bungalow offers a fantastic layout designed for entertaining, with incredible natural light. Hardwood throughout this spacious living & dining room flows seamlessly into the family room & kitchen, while the sunny breakfast nook overlooks the beautiful natural setting. Step onto the composite deck & enjoy nature at its finest! The HUGE primary retreat features an accessible ensuite, while a den/bedroom, 2nd full bath & laundry complete the main floor. The finished basement adds a large rec room with wet bar, bedroom, full bath, newer mechanical & tons of storage. Plus a double attached garage, newer roof & located in a cul-de-sac. Move in & enjoy as-is or update to suit your style—the space, setting & value are already here. Steps to the Derrick and conveniently close to shopping, medical, dental, walking routes and major amenities.
Details
- Type
- Duplex
- Bedrooms
- 3
- Bathrooms
- 3
- Living area
- 1,644 sq ft
- Year built
- 1988
- Neighbourhood
- Westbrook Estate
- Heating
- Forced air
- Basement
- Finished, Full
Room dimensions
| Room | Level | Size |
|---|---|---|
| Living room | Main level | 4.76 × 4.57 meters |
| Dining room | Main level | 4.78 × 2.91 meters |
| Kitchen | Main level | 3.30 × 3.21 meters |
| Family room | Main level | 5.84 × 3.21 meters |
| Primary Bedroom | Main level | 5.93 × 3.42 meters |
| Bedroom 2 | Main level | 3.48 × 3.15 meters |
| Bedroom 3 | Basement | 5.75 × 3.12 meters |
| Recreation room | Basement | 6.00 × 5.82 meters |
| Breakfast | Main level | 3.42 × 3.17 meters |
School zone
Schools this address is designated for
- Elementary
- Westbrook (Edmonton Public)
- Junior high
- Vernon Barford (Edmonton Public)
- High school
- Harry Ainlay (Edmonton Public)
- Catholic
- St. Boniface (0.6 km), Louis St. Laurent (1.5 km)
Public designations from Edmonton Public Schools attendance areas; Catholic schools shown are the nearest, as the Catholic board publishes no boundaries. Confirm with the school before relying on it.
Listing courtesy of Cathy Cookson, RE/MAX Excellence. Data provided through the REALTOR.ca DDF® and deemed reliable but not guaranteed. Living area is as reported by the listing brokerage under the Residential Measurement Standard where it applies; verify before relying on it. View on REALTOR.ca.