
19308 30 Avenue NW
The Uplands, Edmonton, T6M3M2
$598,900
ActiveMLS® E4511039, updated Sep 30, 2026


All 53 photos






















About this home
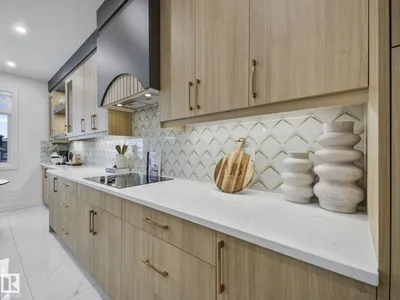
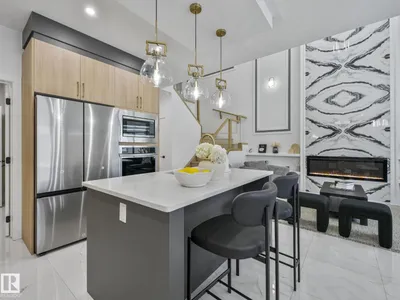
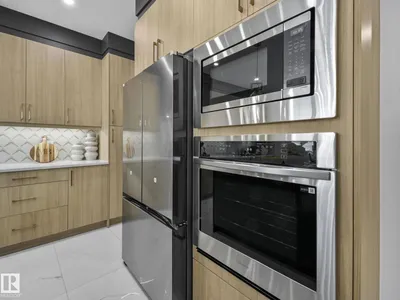
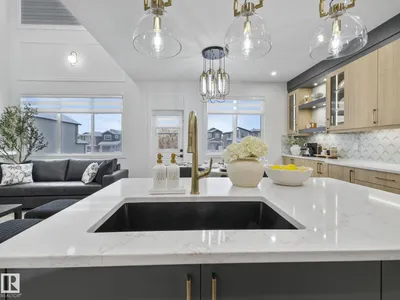
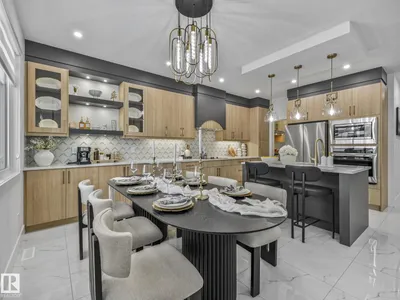
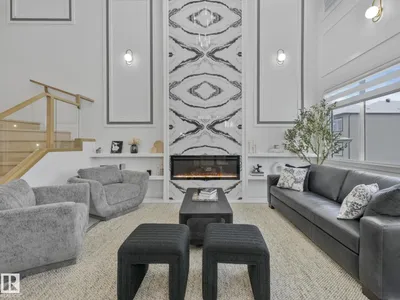
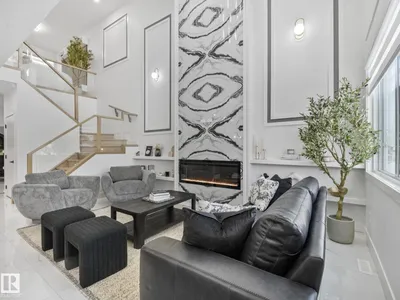
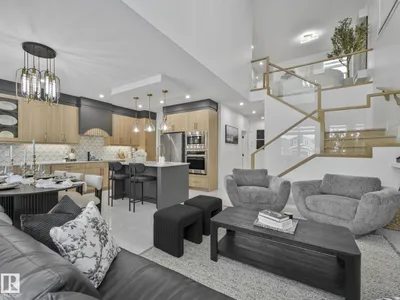
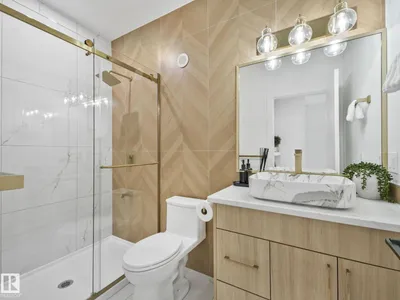
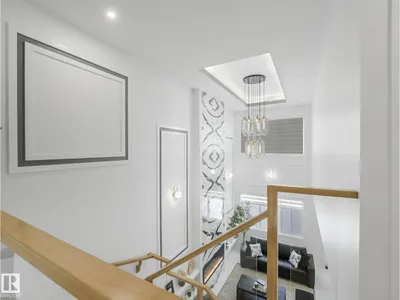
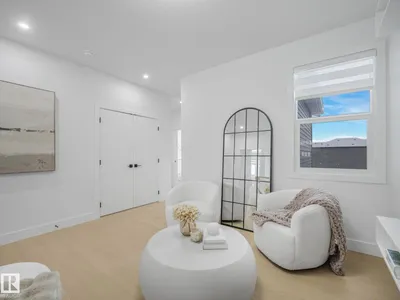
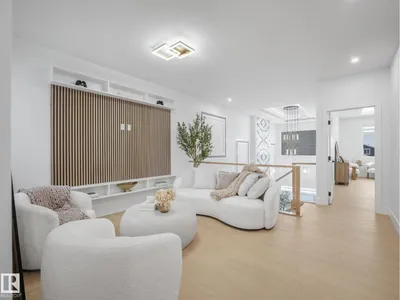
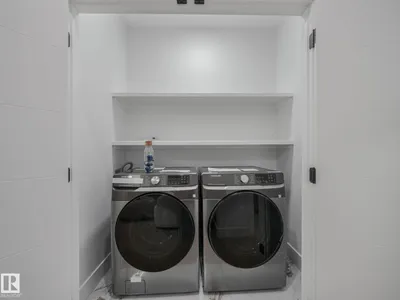
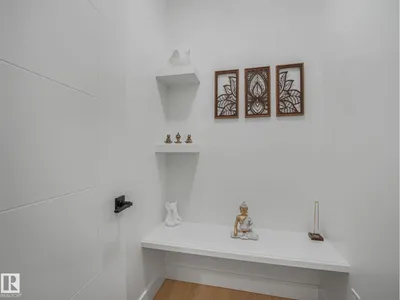
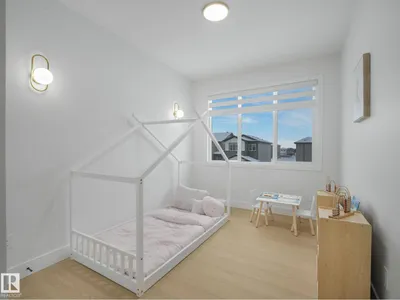
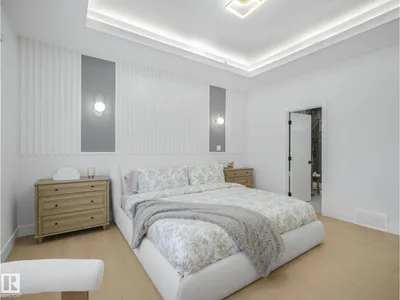
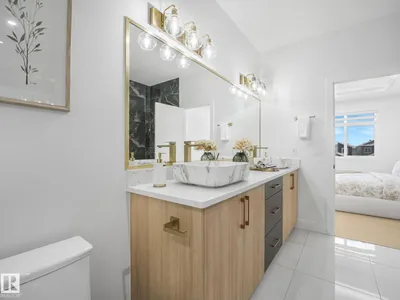
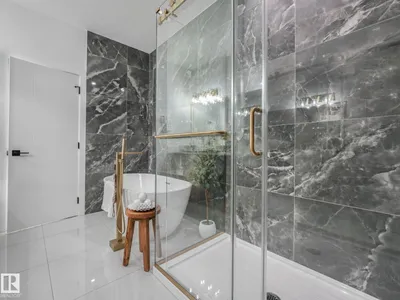
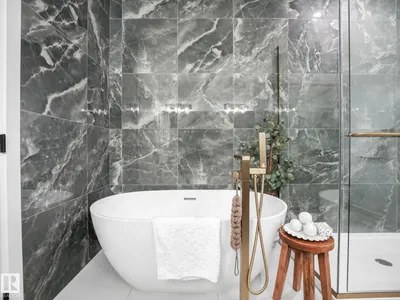
Discover the Moraine by Jai Homes, a thoughtfully designed 2,019 sq. ft. home offering 3 bedrooms, a den, and 3 bathrooms. The open-concept main floor is designed for both everyday living and entertaining, featuring a spacious great room with an electric fireplace, an oversized kitchen island, and a dedicated dining area. Contemporary finishes and stainless steel appliances add style and functionality throughout the home. A separate side entry provides added flexibility and future potential, while the unfinished basement offers an excellent opportunity to create additional living space tailored to your needs. With its functional layout, modern design, and versatile spaces, the Moraine is thoughtfully crafted to complement today’s family lifestyle. Photos are for representation purposes only. Features, finishes, and specifications may vary.
Details
- Type
- House
- Bedrooms
- 3
- Bathrooms
- 3
- Living area
- 2,019 sq ft
- Year built
- 2026
- Neighbourhood
- The Uplands
- Heating
- Forced air
- Basement
- Unfinished, Full
Room dimensions
| Room | Level | Size |
|---|---|---|
| Living room | Main level | |
| Dining room | Main level | |
| Kitchen | Main level | |
| Den | Main level | |
| Primary Bedroom | Upper Level | |
| Bedroom 2 | Upper Level | |
| Bedroom 3 | Upper Level |
School zone
Schools this address is designated for
- Elementary
- Centennial (Edmonton Public)
- Junior high
- S. Bruce Smith (Edmonton Public)
- High school
- Jasper Place (Edmonton Public)
- Catholic
- Sister Annata Brockman (3.7 km), St. Oscar Romero (5.4 km)
Public designations from Edmonton Public Schools attendance areas; Catholic schools shown are the nearest, as the Catholic board publishes no boundaries. Confirm with the school before relying on it.
Listing courtesy of Jashandeep Sidhu, Sterling Real Estate. Data provided through the REALTOR.ca DDF® and deemed reliable but not guaranteed. Living area is as reported by the listing brokerage under the Residential Measurement Standard where it applies; verify before relying on it. View on REALTOR.ca.