
#61 1005 GRAYDON HILL BV SW
Graydon Hill, Edmonton, T6W3J5
$359,000
ActiveMLS® E4511038, updated Oct 15, 2026

All 38 photos




About this home
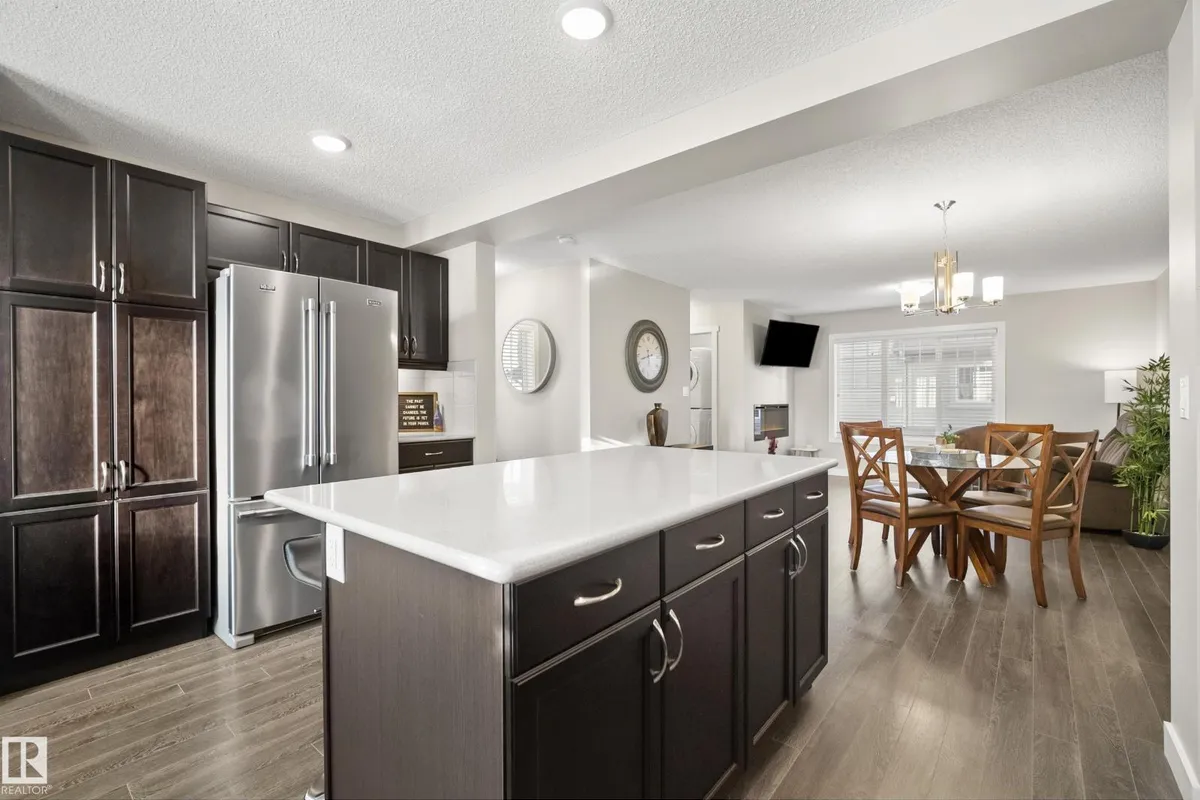
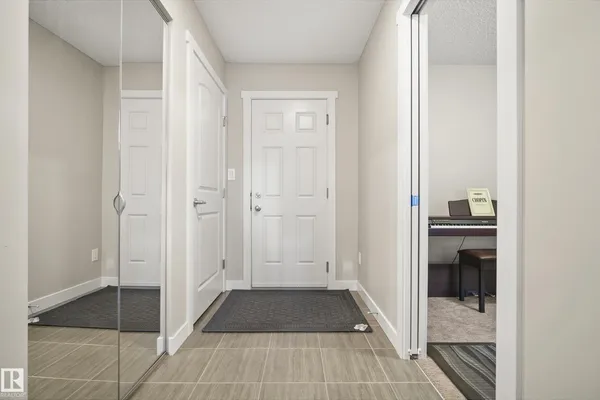
IMMACULATE!! PET FREE HOME!!! Experience this luxury at its finest! Welcome to this CORNER UNIT, STUNNING 2 bedrooms + den, 2.5 bathrooms home situated in the prestigious Graydon Hill community! Features open concept living room boasts luxurious floorings throughout & large windows for plenty of natural lighting, Central Air Conditioning enhances the sophistication & elevate the allure of this home. Gourmet kitchen offers SS appliances/pantry/large kitchen island/quartz countertops & an abundance of kitchen cabinets. Main floor bathroom & laundry rm. Upstairs comes with 2 sizeable bedrooms/all w closets & 2 full bathrooms. King-sized master bedroom w walk-in closet & a 4pc ensuite AND balcony with green space view where you can relax & enjoy BBQ in the summer. Lower level offers den, mud rm & a DOUBLE ATTACHED GARAGE. Easy access to Ellerslie Rd/Henday/airport/transit/school/park/walking trails/shopping/superstore & all amenities. Quick poss avail. Shows 10/10! Don't miss out this gem!
Details
- Type
- Row / Townhouse
- Bedrooms
- 2
- Bathrooms
- 3
- Living area
- 1,561 sq ft
- Year built
- 2017
- Neighbourhood
- Graydon Hill
- Heating
- Forced air
- Basement
- None
- Condo fee
- $275 Monthly
Room dimensions
| Room | Level | Size |
|---|---|---|
| Living room | Main level | |
| Dining room | Main level | |
| Kitchen | Main level | |
| Den | Main level | |
| Primary Bedroom | Upper Level | |
| Bedroom 2 | Upper Level |
School zone
Schools this address is designated for
- Elementary
- Steinhauer (Edmonton Public)
- Junior high
- D. S. MacKenzie (Edmonton Public)
- High school
- Dr. Anne Anderson (Edmonton Public)
- Catholic
- Monsignor Fee Otterson (2.3 km), Father Michael McCaffery (2.0 km)
Public designations from Edmonton Public Schools attendance areas; Catholic schools shown are the nearest, as the Catholic board publishes no boundaries. Confirm with the school before relying on it.
Listing courtesy of Tameka Ross, Liv Real Estate. Data provided through the REALTOR.ca DDF® and deemed reliable but not guaranteed. Living area is as reported by the listing brokerage under the Residential Measurement Standard where it applies; verify before relying on it. View on REALTOR.ca.