
#18 10453 20 AV NW
Keheewin, Edmonton, T6J5A1
$239,900
ActiveMLS® E4511036, updated Oct 15, 2026


All 48 photos



















About this home
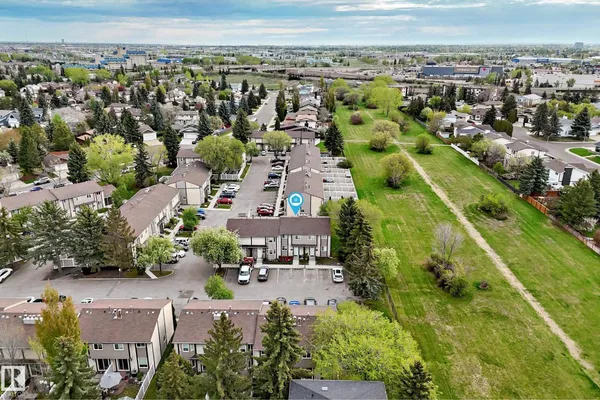
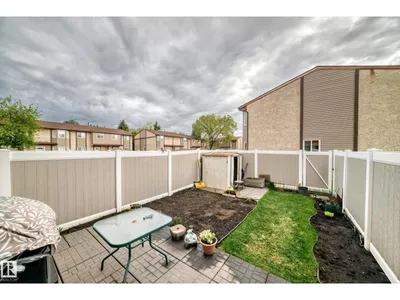
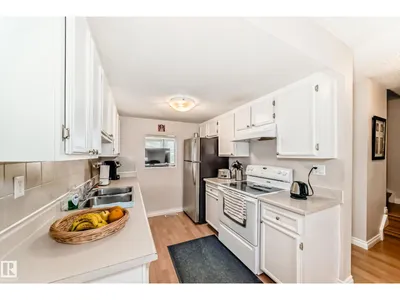
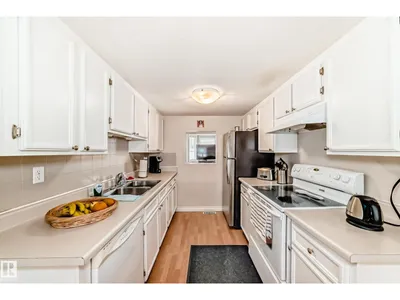
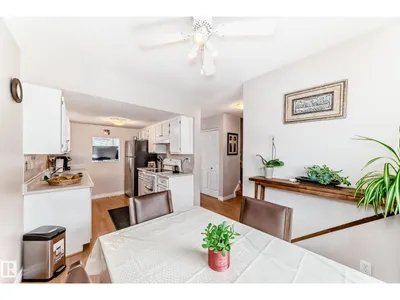
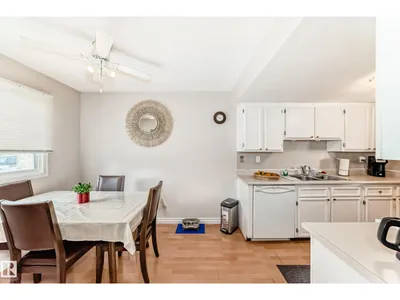
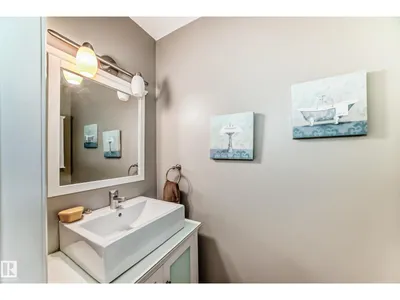
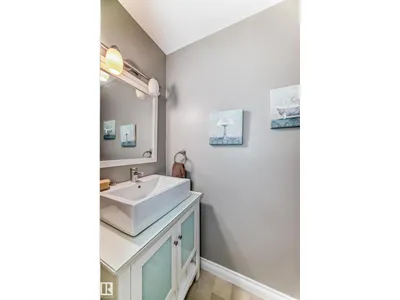
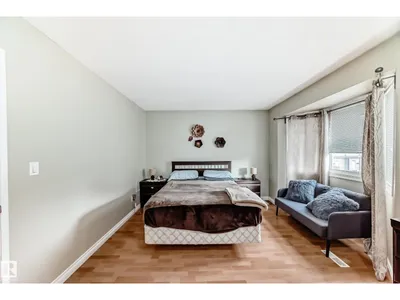
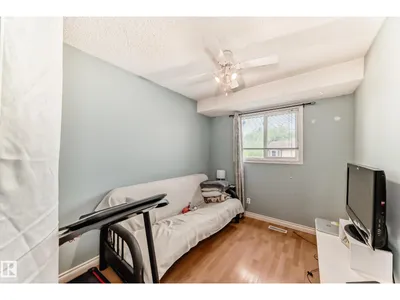
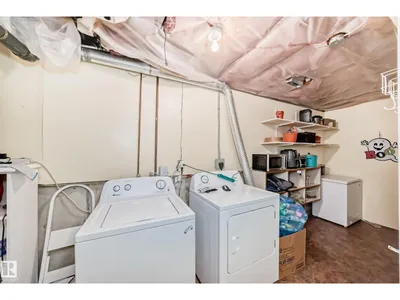
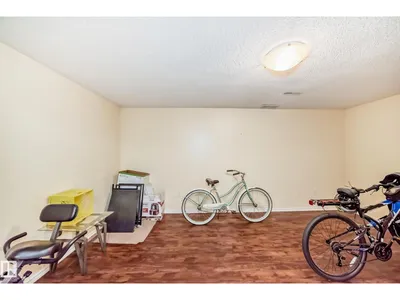
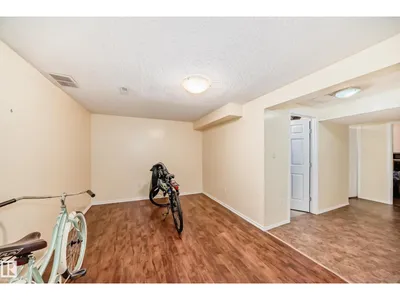
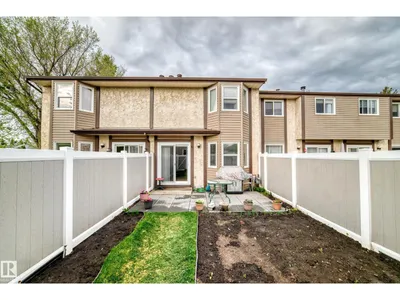
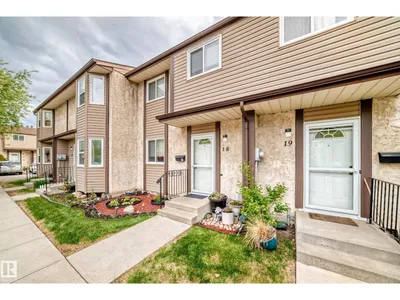
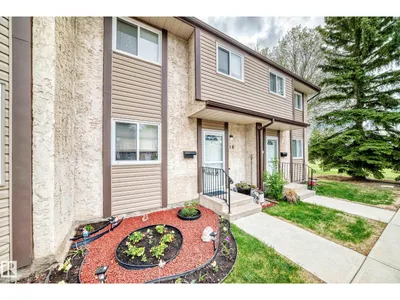
Welcome to this lovingly cared for 2-storey townhouse showing true pride of ownership throughout. One of the best locations in the complex, not facing the apartments or road. The main floor features a bright galley-style kitchen with front dinette, updated 2-piece bath, and spacious living room with patio doors leading to a fenced backyard with patio blocks, garden area, and storage shed. This unit is ideally located close to a large greenspace, offering added privacy and outdoor enjoyment. Upstairs offers 3 good-sized bedrooms and an updated full bathroom. The developed basement includes a large family room, laundry area, mechanical room, and plenty of storage space. Enjoy the convenience of 2 energized parking stalls right outside your front door. This well-managed complex has completed many major upgrades including fencing, roofs, siding, and patio door replacements. Affordable, functional, and move-in ready—this is an excellent opportunity for first-time buyers, families, or investors alike.
Details
- Type
- Row / Townhouse
- Bedrooms
- 3
- Bathrooms
- 2
- Living area
- 1,117 sq ft
- Year built
- 1980
- Neighbourhood
- Keheewin
- Parking
- 2
- Heating
- Forced air
- Basement
- Finished, Full
- Condo fee
- $301 Monthly
Room dimensions
| Room | Level | Size |
|---|---|---|
| Living room | Main level | 3.13 × 5.25 meters |
| Dining room | Main level | 2.90 × 2.40 meters |
| Kitchen | Main level | 2.60 × 2.41 meters |
| Family room | Basement | 3.00 × 5.02 meters |
| Primary Bedroom | Upper Level | 3.31 × 4.57 meters |
| Bedroom 2 | Upper Level | 3.86 × 2.69 meters |
| Bedroom 3 | Upper Level | 3.31 × 2.48 meters |
| Storage | Basement | 3.80 × 0.89 meters |
| Utility room | Basement | 2.77 × 1.54 meters |
School zone
Schools this address is designated for
- Elementary
- Keheewin (Edmonton Public)
- Junior high
- D. S. MacKenzie (Edmonton Public)
- High school
- Harry Ainlay (Edmonton Public)
- Catholic
- St. Teresa (2.1 km), St. Clement (3.2 km), Louis St. Laurent (3.7 km)
Public designations from Edmonton Public Schools attendance areas; Catholic schools shown are the nearest, as the Catholic board publishes no boundaries. Confirm with the school before relying on it.
Listing courtesy of Art Kominek, CIR Realty. Data provided through the REALTOR.ca DDF® and deemed reliable but not guaranteed. Living area is as reported by the listing brokerage under the Residential Measurement Standard where it applies; verify before relying on it. View on REALTOR.ca.