
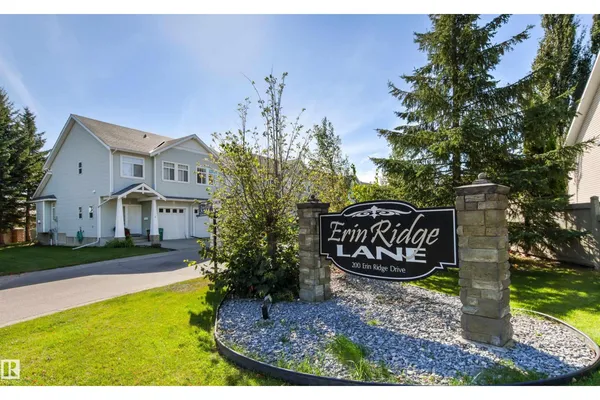
17-200 Erin Ridge DR
Erin Ridge, St. Albert, T8N7E2
$359,900
ActiveMLS® E4511035, updated Oct 20, 2026


All 46 photos





















About this home
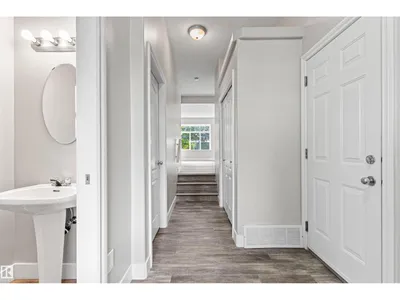
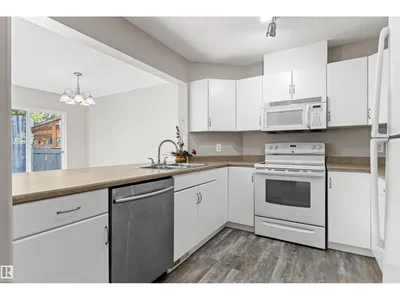
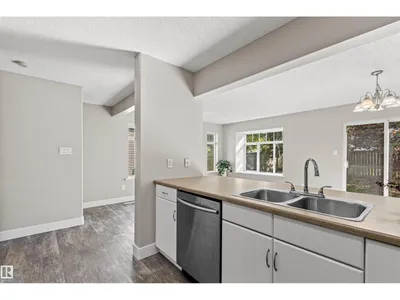
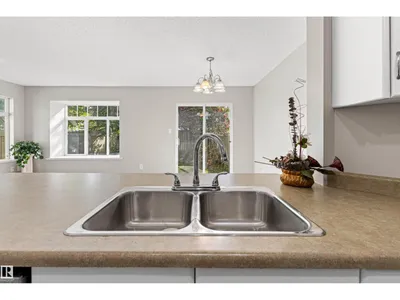
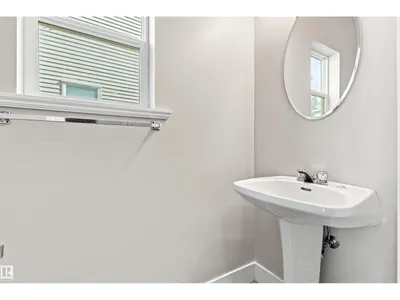
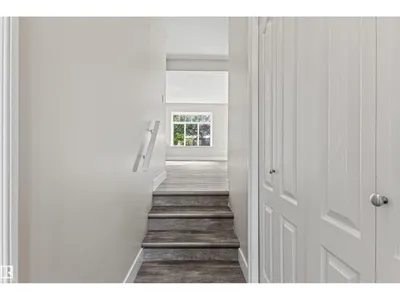
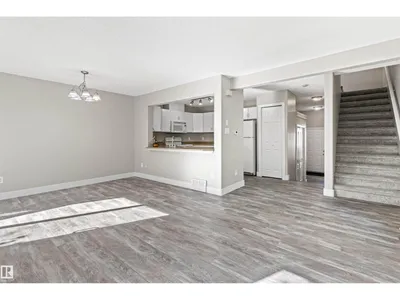
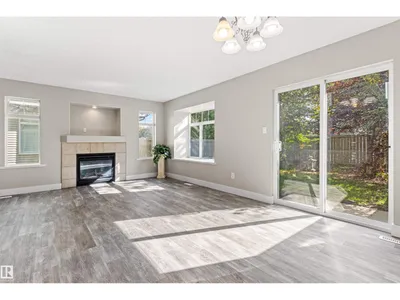
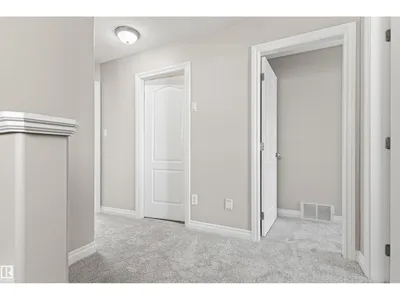
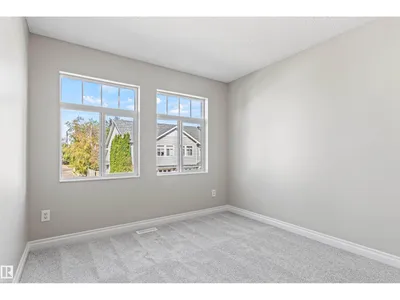
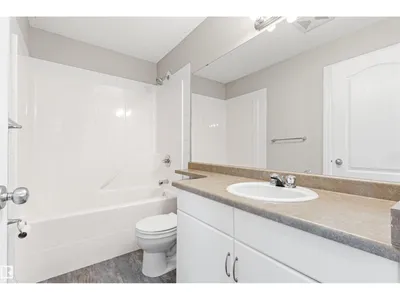
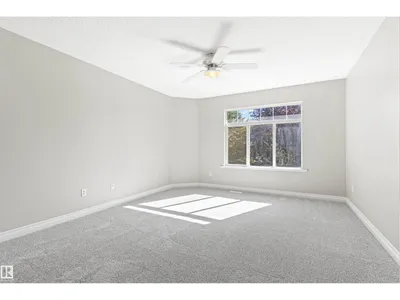
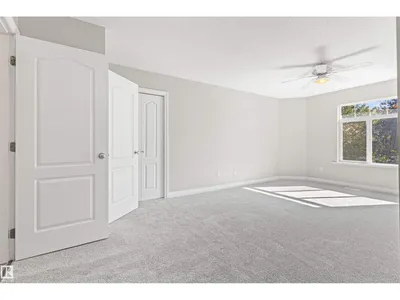
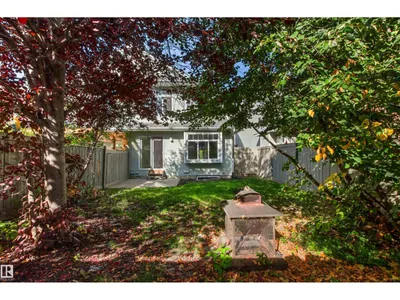
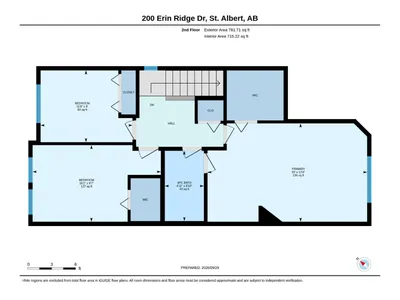
This desirable Erin Ridge Lane offers beautiful upgrades. Attractive modern newly finished kitchen cabinets, with opening to the dining and living area. Totally new flooring throughout. Vinyl plank throughout the main floor all the way to the front door and new plush carpeting on the upper level. The living room features a gas fireplace, a window bench seat and overlooks the south facing private yard. The dining area gives access to the yard. Main level offers a great sized entry, a convenient two-piece guest bath and inside entry to the garage. Upstairs are 3 good sized bedrooms. The huge primary bedroom has private access to the 4 piece bathroom, spacious walk-in closet, great size additional space for a childs nursery or cosmetic cabinet space. The single attached garage also offers potential for 2 parking spaces on the driveway. Low condo fees of $155.00 a month! New shingles 2024 new hot watertank as well. You will be impressed with modern colors and is move ready.
Details
- Type
- Duplex
- Bedrooms
- 3
- Bathrooms
- 2
- Living area
- 1,421 sq ft
- Year built
- 2002
- Neighbourhood
- Erin Ridge
- Parking
- 3
- Heating
- Forced air
- Basement
- Unfinished, Full
- Condo fee
- $155 Monthly
Room dimensions
| Room | Level | Size |
|---|---|---|
| Living room | Main level | 3.96 × 2.69 meters |
| Dining room | Main level | 3.58 × 3.12 meters |
| Kitchen | Main level | 2.99 × 2.82 meters |
| Primary Bedroom | Upper Level | 6.12 × 6.10 meters |
| Bedroom 2 | Upper Level | 4.90 × 2.93 meters |
| Bedroom 3 | Upper Level | 3.51 × 2.74 meters |
Listing courtesy of Mel Knott, Royal Lepage Arteam Realty. Data provided through the REALTOR.ca DDF® and deemed reliable but not guaranteed. Living area is as reported by the listing brokerage under the Residential Measurement Standard where it applies; verify before relying on it. View on REALTOR.ca.