
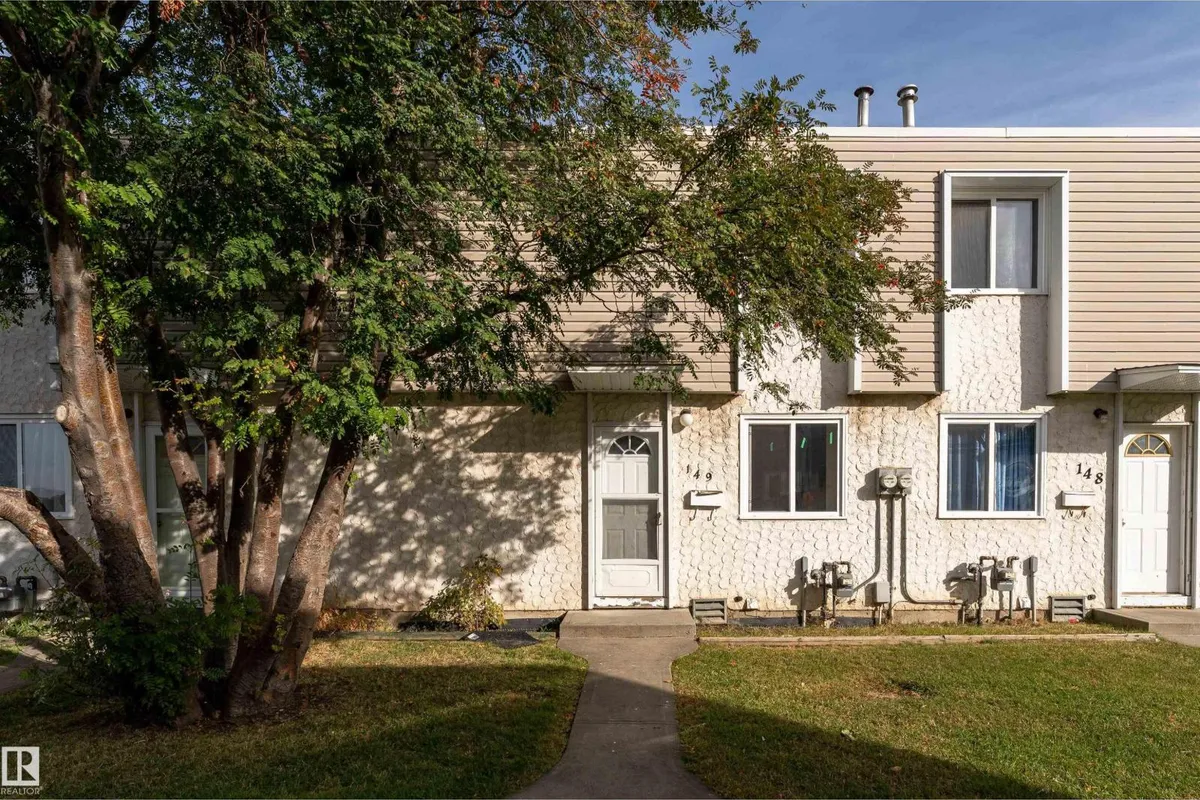
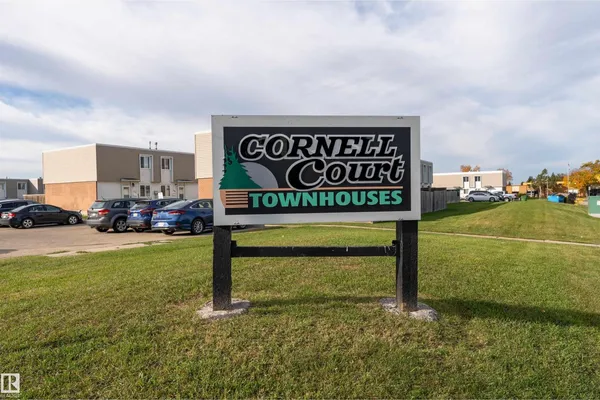
149 CORNELL CO NW
Kilkenny, Edmonton, T5C3C3
$200,000
ActiveMLS® E4511028, updated Oct 10, 2026

All 39 photos















About this home
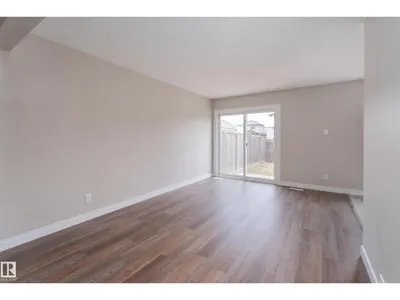
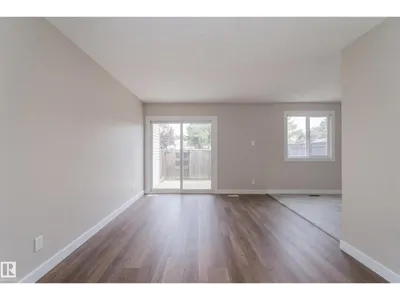
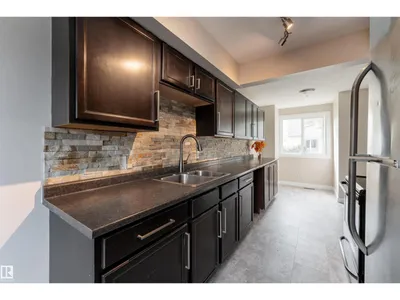
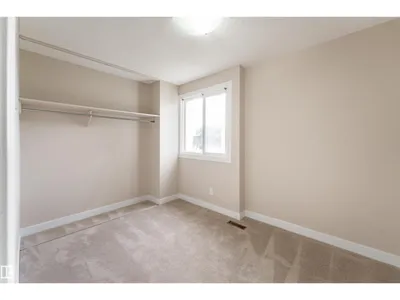
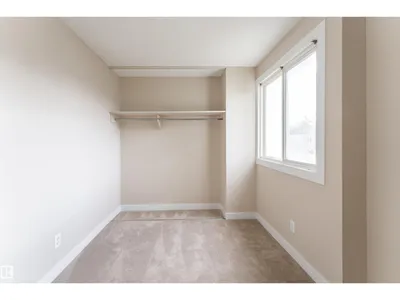
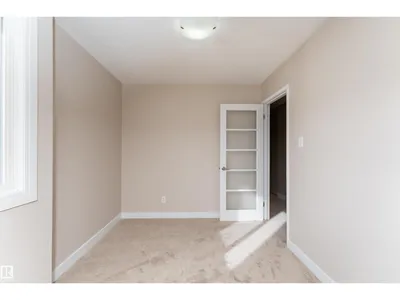
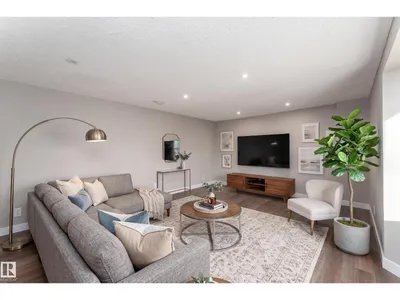
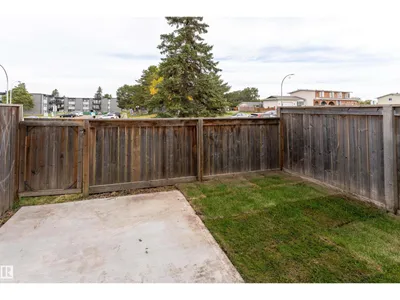
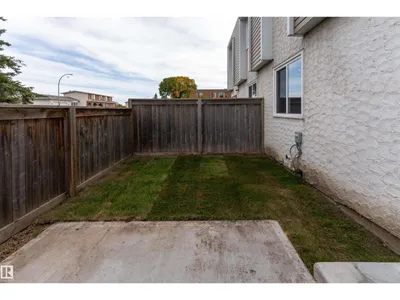
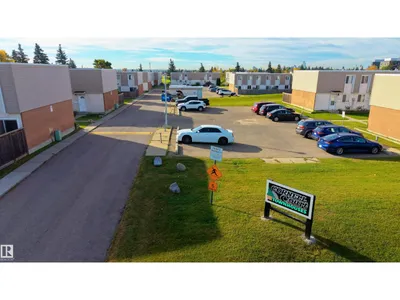
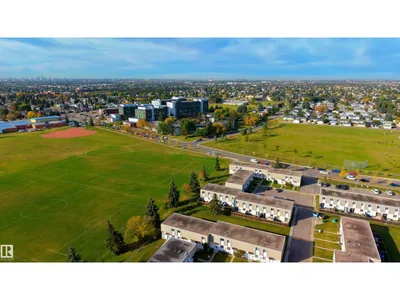
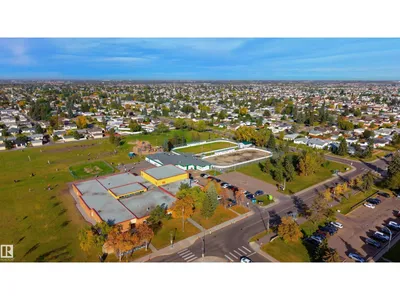
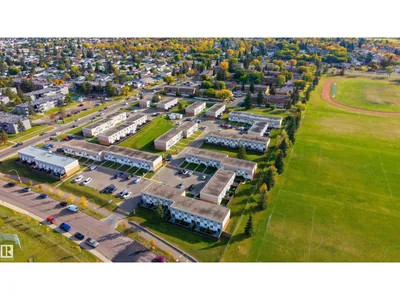
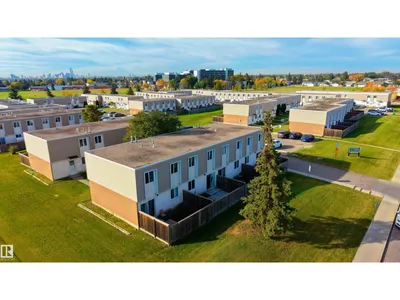
A perfect starter home that makes everyday living easy. This renovated townhouse backs onto open green space & offers 3 bedrooms, 1 bathroom, a finished basement & plenty of functional living space. The main floor is inviting with large windows, a comfortable living & dining area and a refreshed kitchen with plenty of cabinetry. Upstairs, you’ll find three bedrooms and a full bath, while the finished basement gives you that extra space whether it’s for a rec room, home office, gym, or playroom. The updates make this one easy to love with a new furnace, new sod & renovated interior already taken care of. Add in the quiet, family-friendly location close to schools, parks, shopping, green space & public transit and you have a home that offers both comfort and convenience. Whether you’re buying your first home, looking for an investment or simply want a little more space without the upkeep of a detached home, this one is worth a look.
Details
- Type
- Row / Townhouse
- Bedrooms
- 3
- Bathrooms
- 1
- Living area
- 945 sq ft
- Year built
- 1971
- Neighbourhood
- Kilkenny
- Heating
- Forced air
- Basement
- Finished, Full
- Condo fee
- $320 Monthly
Room dimensions
| Room | Level | Size |
|---|---|---|
| Living room | Main level | 3.29 × 5.76 meters |
| Dining room | Main level | 2.31 × 2.49 meters |
| Kitchen | Main level | 2.43 × 5.62 meters |
| Primary Bedroom | Upper Level | 2.93 × 4.17 meters |
| Bedroom 2 | Upper Level | 1.50 × 2.38 meters |
| Bedroom 3 | Upper Level | 2.58 × 2.86 meters |
| Recreation room | Basement | 5.40 × 5.56 meters |
| Laundry room | Basement | 3.59 × 3.74 meters |
School zone
Schools this address is designated for
- Elementary
- John Barnett (Edmonton Public)
- Junior high
- Londonderry (Edmonton Public)
- High school
- M.E. LaZerte (Edmonton Public)
- Catholic
- Father Leo Green (0.6 km), J.J. Bowlen (0.9 km), Archbishop O'Leary (2.6 km)
Public designations from Edmonton Public Schools attendance areas; Catholic schools shown are the nearest, as the Catholic board publishes no boundaries. Confirm with the school before relying on it.
Listing courtesy of Jessica Tanner, Exp Realty. Data provided through the REALTOR.ca DDF® and deemed reliable but not guaranteed. Living area is as reported by the listing brokerage under the Residential Measurement Standard where it applies; verify before relying on it. View on REALTOR.ca.