
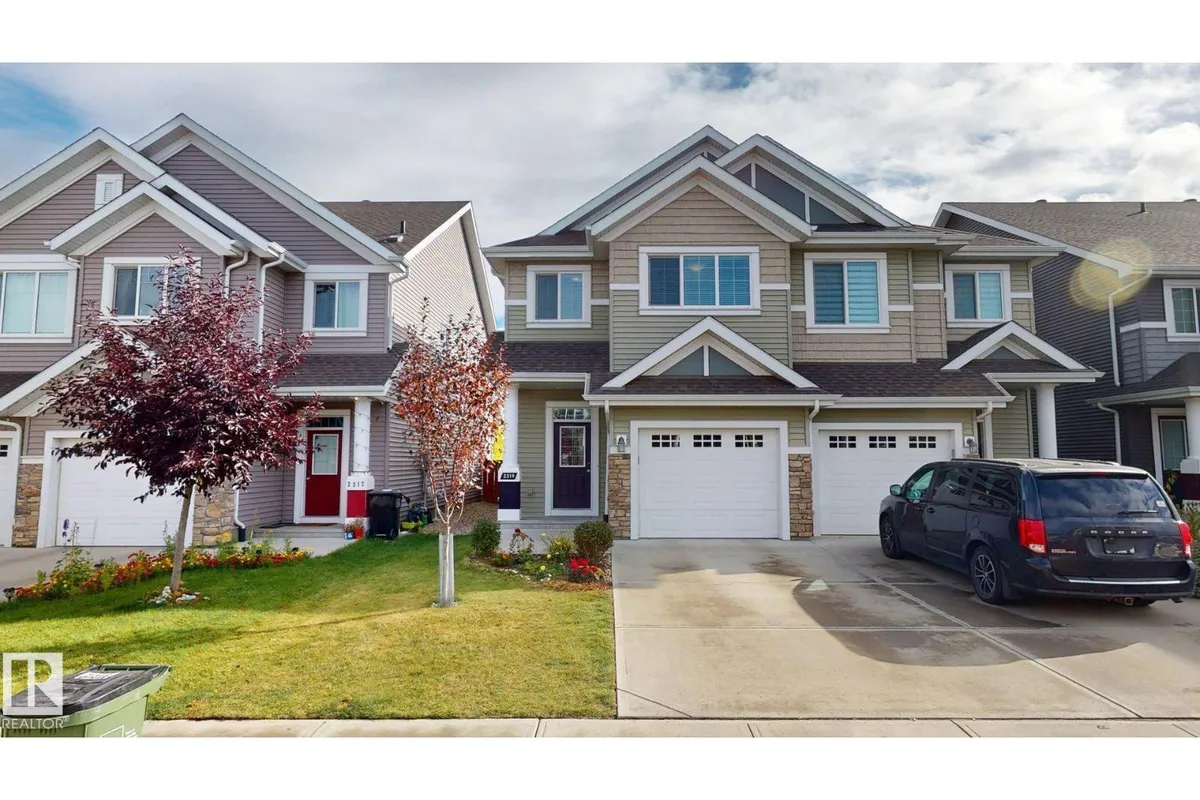
2319 82 ST SW
Summerside, Edmonton, T6X2J7
$459,900
ActiveMLS® E4511027, updated Oct 19, 2026


All 34 photos













About this home
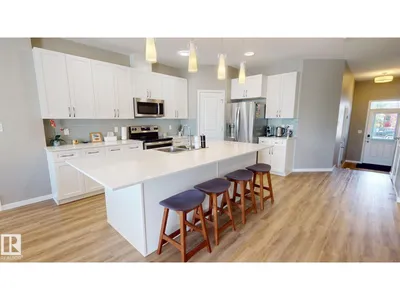
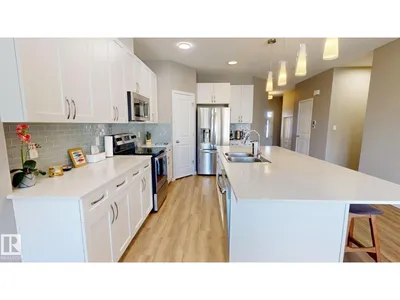
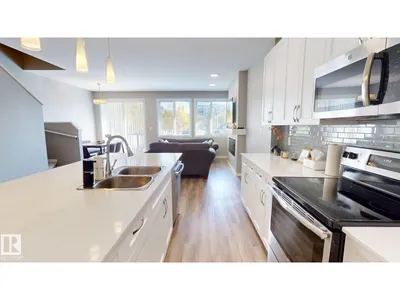
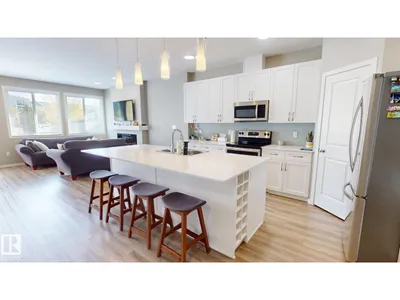
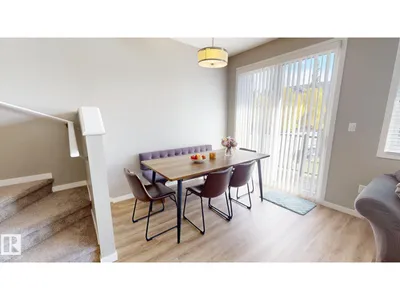
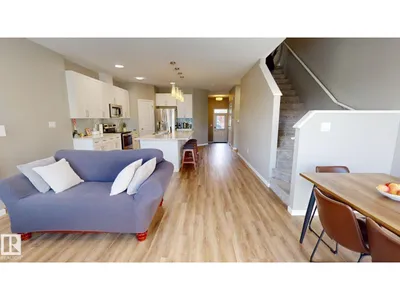
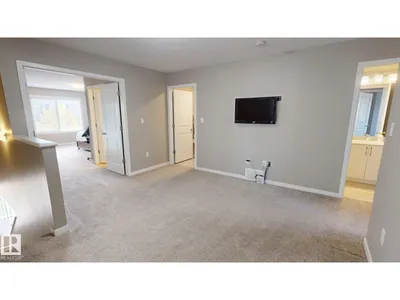
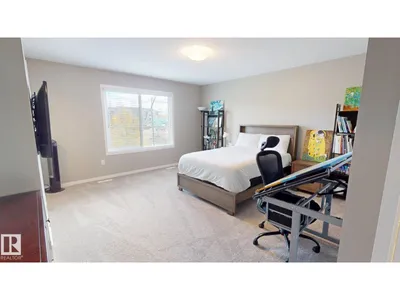
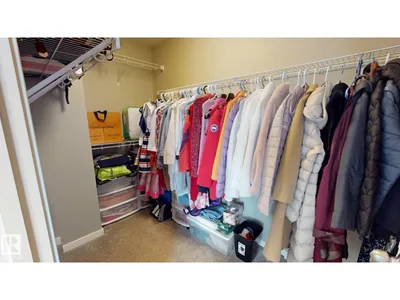
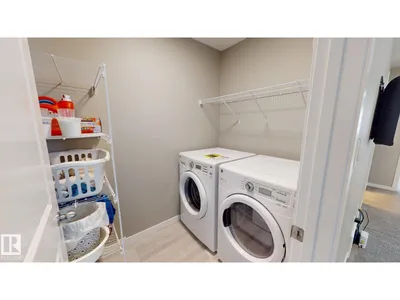
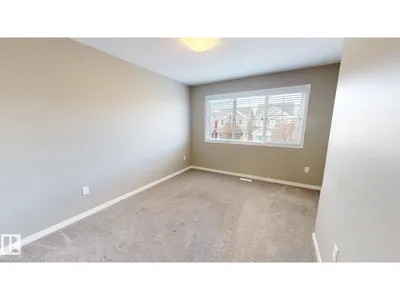
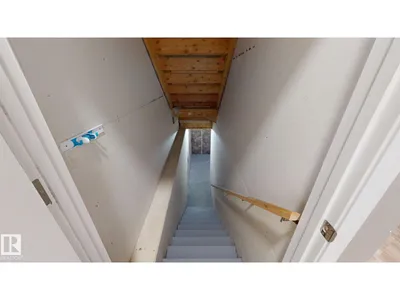
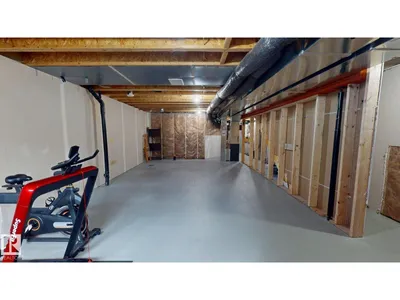
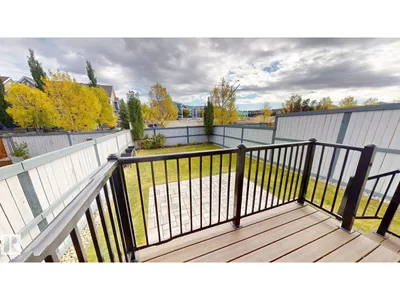
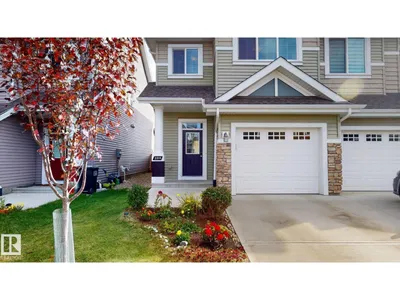
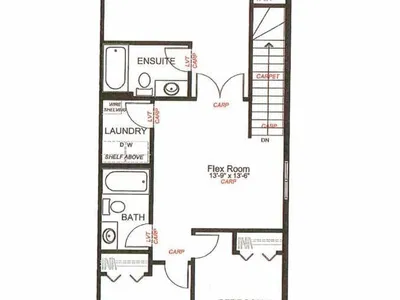
Move-in-ready half-duplex in highly desirable Summerside, perfect for families and professionals. The open main floor features 9-foot ceilings, a spacious living room with an electric fireplace, integrated TV mounts with hidden wiring, and a Google Nest system. The modern kitchen highlights an oversized quartz island, stainless steel appliances, and a custom tile backsplash. Upstairs includes 3 comfortable bedrooms, 2 full baths (including an ensuite), a central bonus room for privacy, and a convenient second-floor laundry room. Outside, enjoy a fully fenced yard with a low-maintenance composite deck, premium stone patio, attached single garage, and 3 years remaining on the New Home Warranty. An additional ~750 sq. ft. unfinished basement keeps property taxes lower now while offering room to grow in the future. Superb location: walk to schools, parks, transit, shopping, and dining. Plus, enjoy exclusive, year-round access to Lake Summerside beach and facilities.
Details
- Type
- Duplex
- Bedrooms
- 3
- Bathrooms
- 3
- Living area
- 1,762 sq ft
- Year built
- 2019
- Neighbourhood
- Summerside
- Heating
- Forced air
- Basement
- Unfinished, Full
Room dimensions
| Room | Level | Size |
|---|---|---|
| Living room | Main level | |
| Dining room | Main level | |
| Kitchen | Main level | |
| Family room | Upper Level | |
| Primary Bedroom | Upper Level | |
| Bedroom 2 | Upper Level | |
| Bedroom 3 | Upper Level | |
| Laundry room | Upper Level |
School zone
Schools this address is designated for
- Elementary
- Jan Reimer (Edmonton Public)
- Junior high
- Jan Reimer (Edmonton Public)
- High school
- J. Percy Page (Edmonton Public)
- Catholic
- Divine Mercy (0.9 km), Father Michael Mireau (1.0 km), Holy Trinity (5.2 km)
Public designations from Edmonton Public Schools attendance areas; Catholic schools shown are the nearest, as the Catholic board publishes no boundaries. Confirm with the school before relying on it.
Listing courtesy of Tatum Fitton, ComFree. Data provided through the REALTOR.ca DDF® and deemed reliable but not guaranteed. Living area is as reported by the listing brokerage under the Residential Measurement Standard where it applies; verify before relying on it. View on REALTOR.ca.