
#109 18204 93 AV NW
Belmead, Edmonton, T5T2V2
$95,000
ActiveMLS® E4511010, updated Oct 15, 2026

All 39 photos










About this home
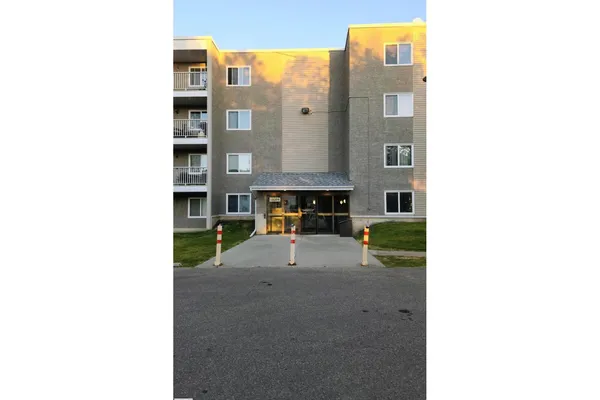
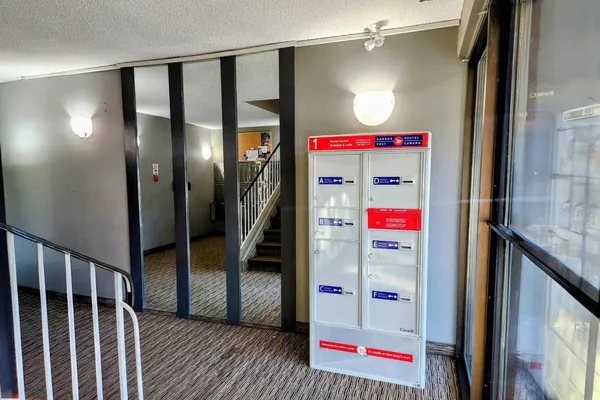
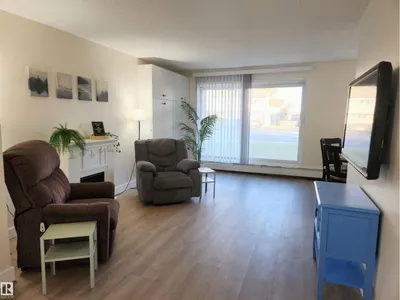
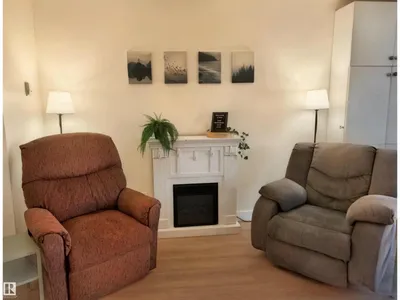
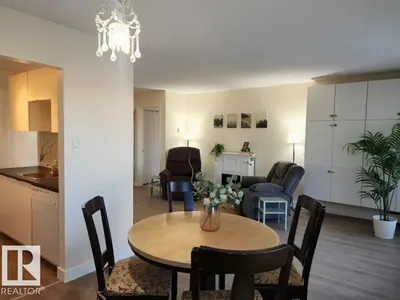
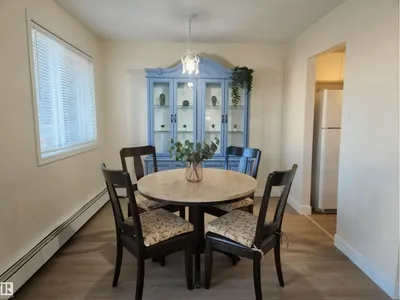
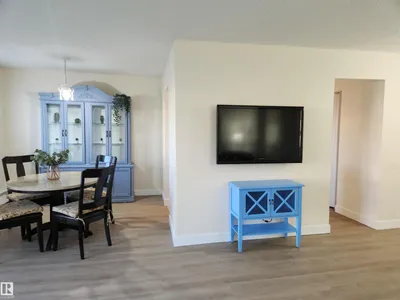
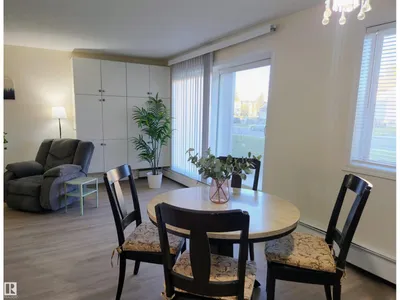
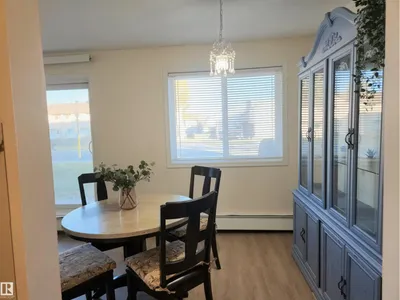
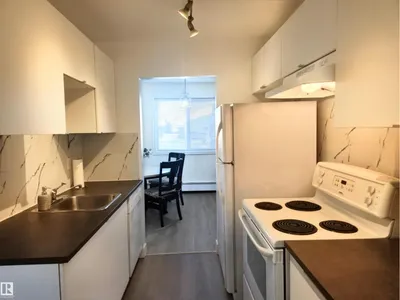
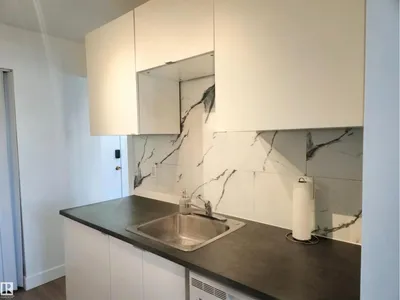
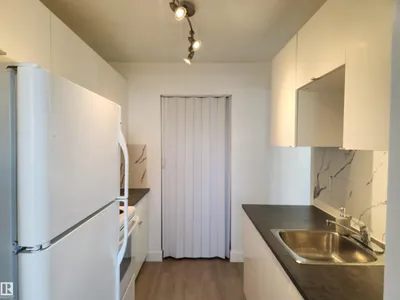
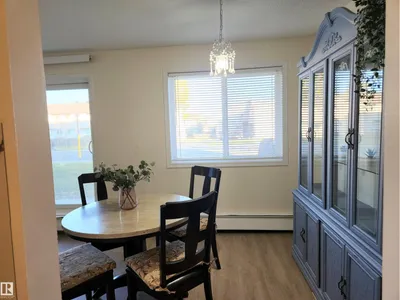
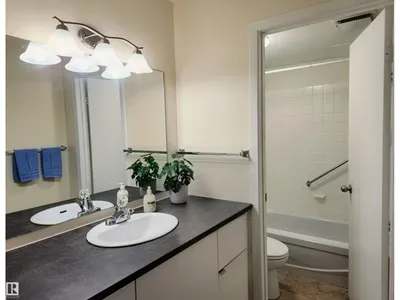
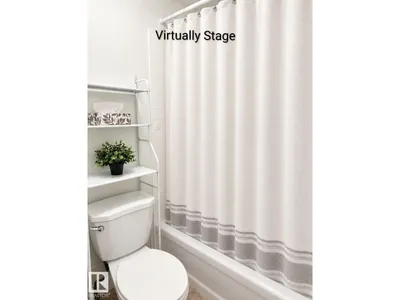
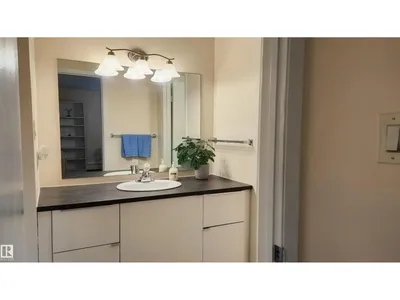
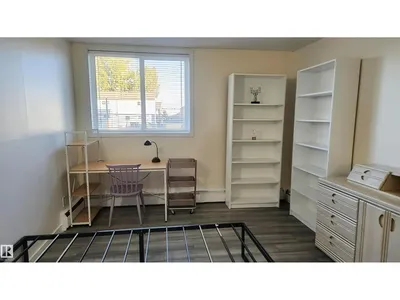
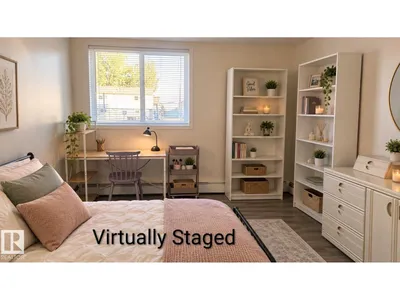
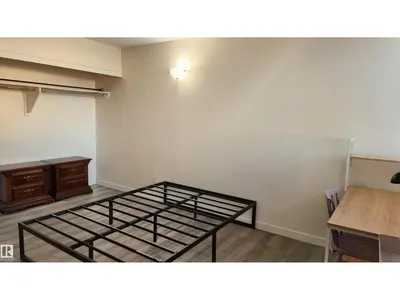
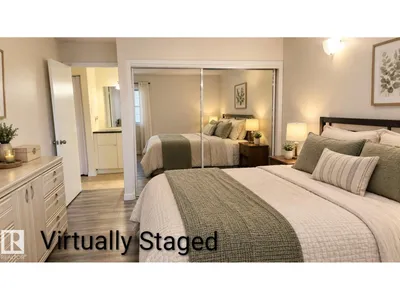
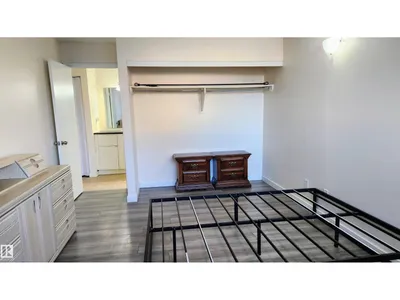
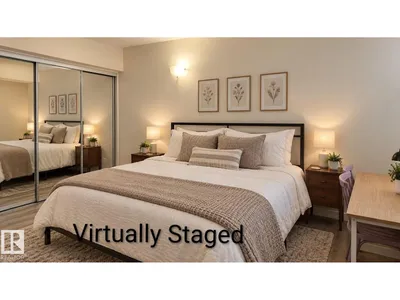
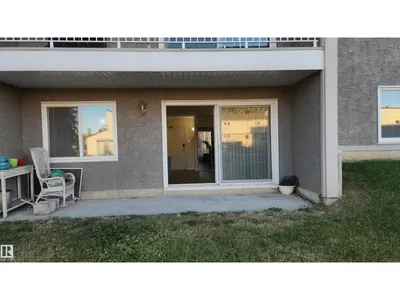
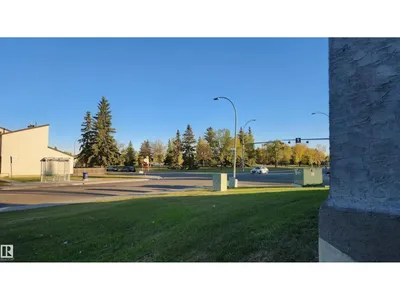
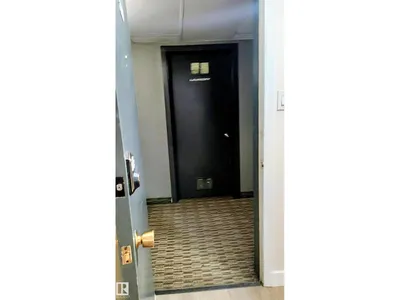
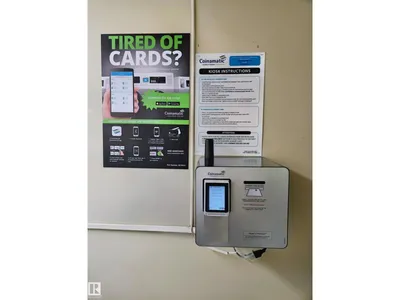
Welcome to central west Edmonton's Belmead Manor condomium complex! This walk-up, pet-friendly building, located near shops/restaurants, convenient stores, schools & public transportation now has a move-in ready, main floor, 1 BDRM unit that opens to green space, avaialble for quick possession! Perfect as a starter or mobile-friendly downsizing home! Freshly painted, new vinyl flooring installed throughout & newer white kitchen appliances, the unit sits conveniently across the communal laundry room. The spacious living room & dining area loops around to the practical kitchen w/ pantry/extra storage behind accordion doors. The bathroom w/ enclosed shower & toilet can be utilized separately from the sink & vanity room, which has ample counter & cupboard space & an add'l linen closet. The massive bdrm fits a king-sized bed PLUS an office desk & shelving for extra space & offers a wall-length closet. Simple living in a convenient location! Energized stall included.
Details
- Type
- Apartment
- Bedrooms
- 1
- Bathrooms
- 1
- Living area
- 682 sq ft
- Year built
- 1979
- Neighbourhood
- Belmead
- Parking
- 1
- Heating
- Hot water radiator heat, Baseboard heaters
- Basement
- None
- Condo fee
- $397 Monthly
Room dimensions
| Room | Level | Size |
|---|---|---|
| Living room | Main level | 3.46 × 5.92 meters |
| Dining room | Main level | 2.86 × 1.58 meters |
| Kitchen | Main level | 2.73 × 2.30 meters |
| Primary Bedroom | Main level | 4.02 × 3.35 meters |
| Other | Main level | 2.39 × 1.67 meters |
School zone
Schools this address is designated for
- Elementary
- Belmead (Edmonton Public)
- High school
- Jasper Place (Edmonton Public)
- Catholic
- St. Benedict (0.5 km), St. Thomas More (2.2 km), St. Francis Xavier (2.4 km)
Public designations from Edmonton Public Schools attendance areas; Catholic schools shown are the nearest, as the Catholic board publishes no boundaries. Confirm with the school before relying on it.
Listing courtesy of Kris Trajano, REMAX River City. Data provided through the REALTOR.ca DDF® and deemed reliable but not guaranteed. Living area is as reported by the listing brokerage under the Residential Measurement Standard where it applies; verify before relying on it. View on REALTOR.ca.