
2320 37a ave NW NW
Wild Rose, Edmonton, T6T1P4
$465,000
ActiveMLS® E4511008, updated Sep 30, 2026

All 36 photos








About this home
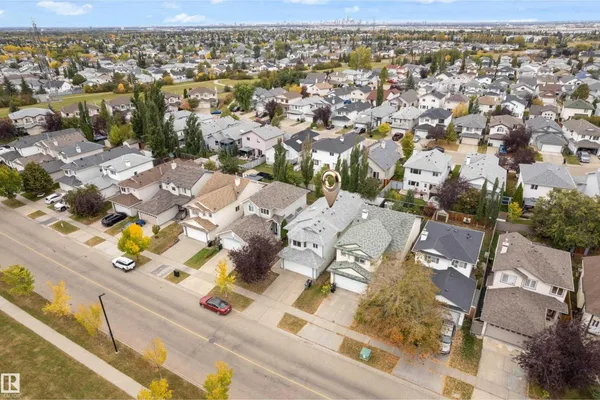
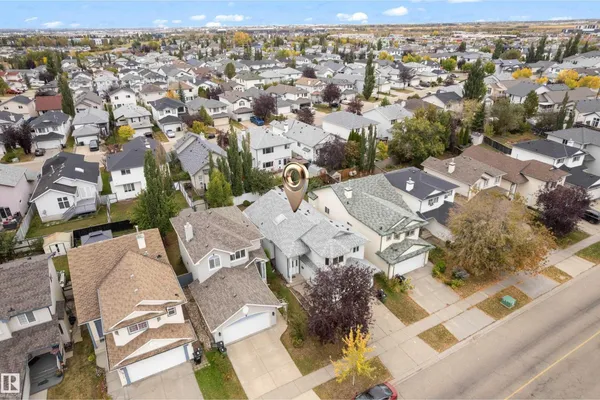
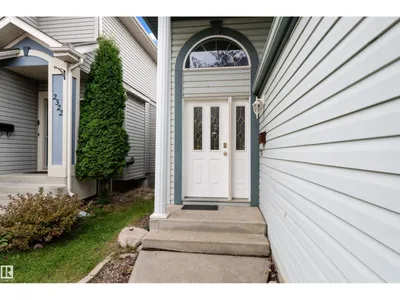
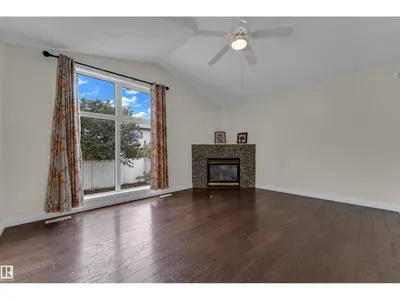
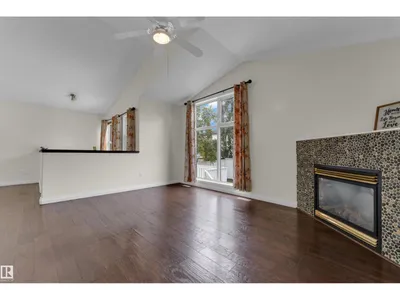
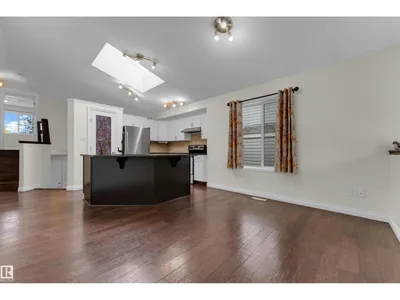
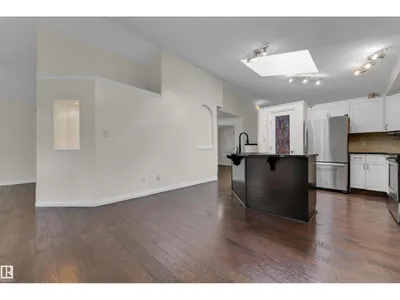
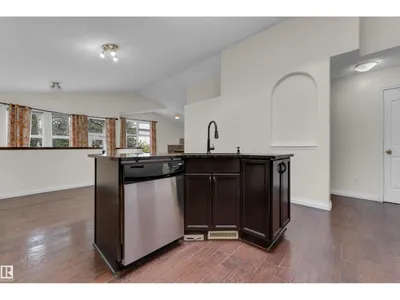
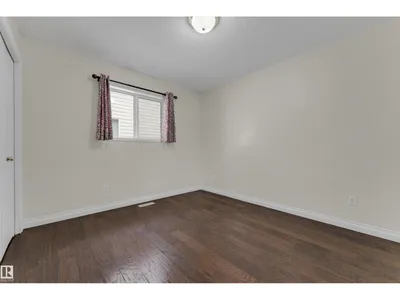
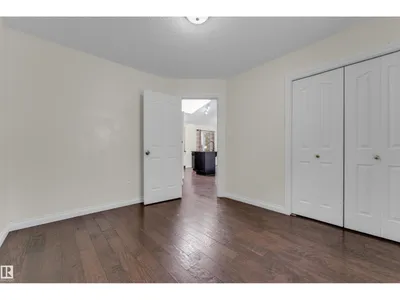
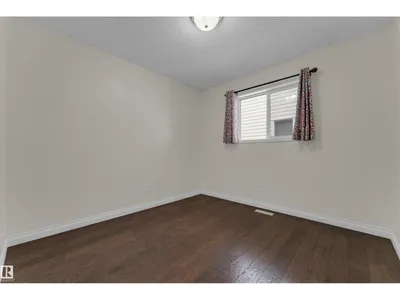
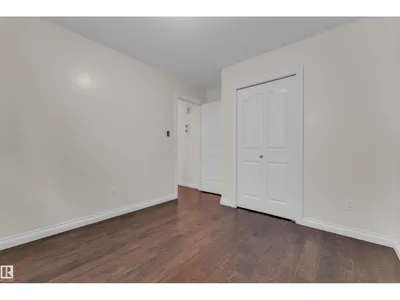
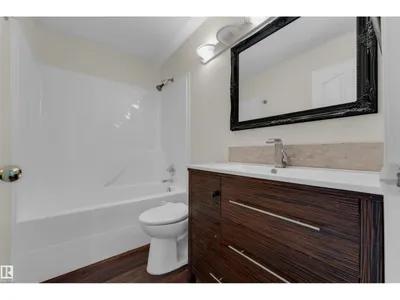
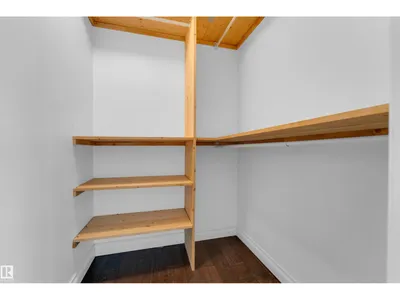
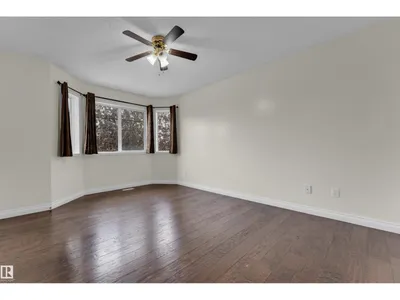
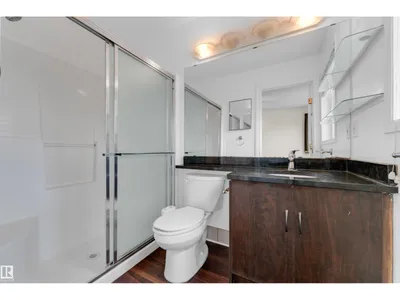
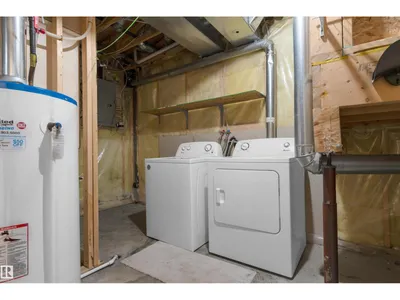
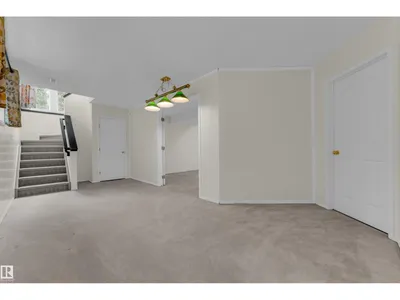
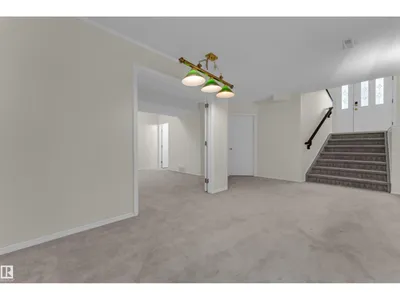
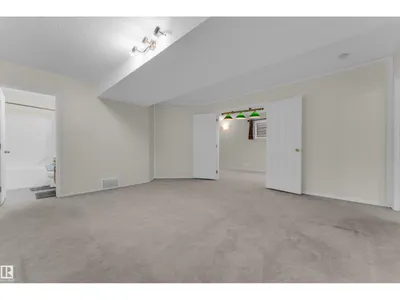
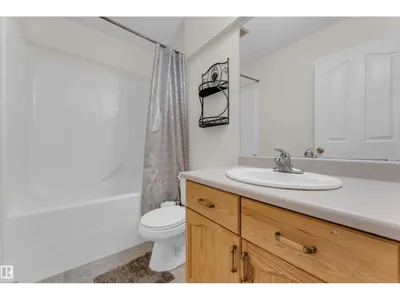
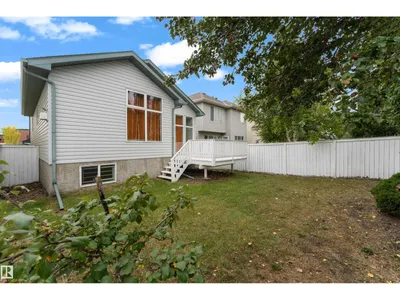
Welcome to the WILD ROSE community ! 1 min walk to School & Parks. This well-maintained BI-LEVEL home offers over 2,350 sq. ft. of total living space with 4 bedrooms and 3 bathrooms. The upper level features 3 spacious bedrooms, including a comfortable primary bedroom, plus a 3-piece bathroom. The fully finished basement offers excellent additional living space with a 4th bedroom, 3-piece bathroom, recreation room, separate family room, and dedicated laundry/utility area. Recent updates include a Furnace (2024), Laundry appliances (2024), Garage door opener (2023), and Roof (2020). Outside, enjoy convenient front parking for 2–3 vehicles plus ample street parking. Ideally located directly Facing a SCHOOL and just steps from Parks and Playgrounds, with shopping, amenities, and Meadows Recreation Centre only minutes away. A fantastic move-in-ready home in a family-friendly community!
Details
- Type
- House
- Bedrooms
- 4
- Bathrooms
- 3
- Living area
- 1,376 sq ft
- Year built
- 2001
- Neighbourhood
- Wild Rose
- Heating
- Forced air
- Basement
- Finished, Full
Room dimensions
| Room | Level | Size |
|---|---|---|
| Living room | Main level | |
| Dining room | Main level | |
| Kitchen | Main level | |
| Family room | Basement | |
| Primary Bedroom | Upper Level | |
| Bedroom 2 | Main level | |
| Bedroom 3 | Main level | |
| Bedroom 4 | Basement | |
| Laundry room | Basement | |
| Recreation room | Basement | |
| Utility room | Basement | |
| Mud room | Main level |
School zone
Schools this address is designated for
- Elementary
- Velma E. Baker (Edmonton Public)
- Junior high
- Thelma Chalifoux (Edmonton Public)
- High school
- McNally (Edmonton Public)
- Catholic
- St. Kateri (1.5 km), Father Michael Troy (0.1 km), Holy Trinity (4.6 km)
Public designations from Edmonton Public Schools attendance areas; Catholic schools shown are the nearest, as the Catholic board publishes no boundaries. Confirm with the school before relying on it.
Listing courtesy of Arpit Gupta, MaxWell Devonshire Realty. Data provided through the REALTOR.ca DDF® and deemed reliable but not guaranteed. Living area is as reported by the listing brokerage under the Residential Measurement Standard where it applies; verify before relying on it. View on REALTOR.ca.