
1594 69 Street NW NW
Menisa, Edmonton, T6K3R3
$169,900
ActiveMLS® E4511007, updated Oct 21, 2026


All 44 photos


















About this home
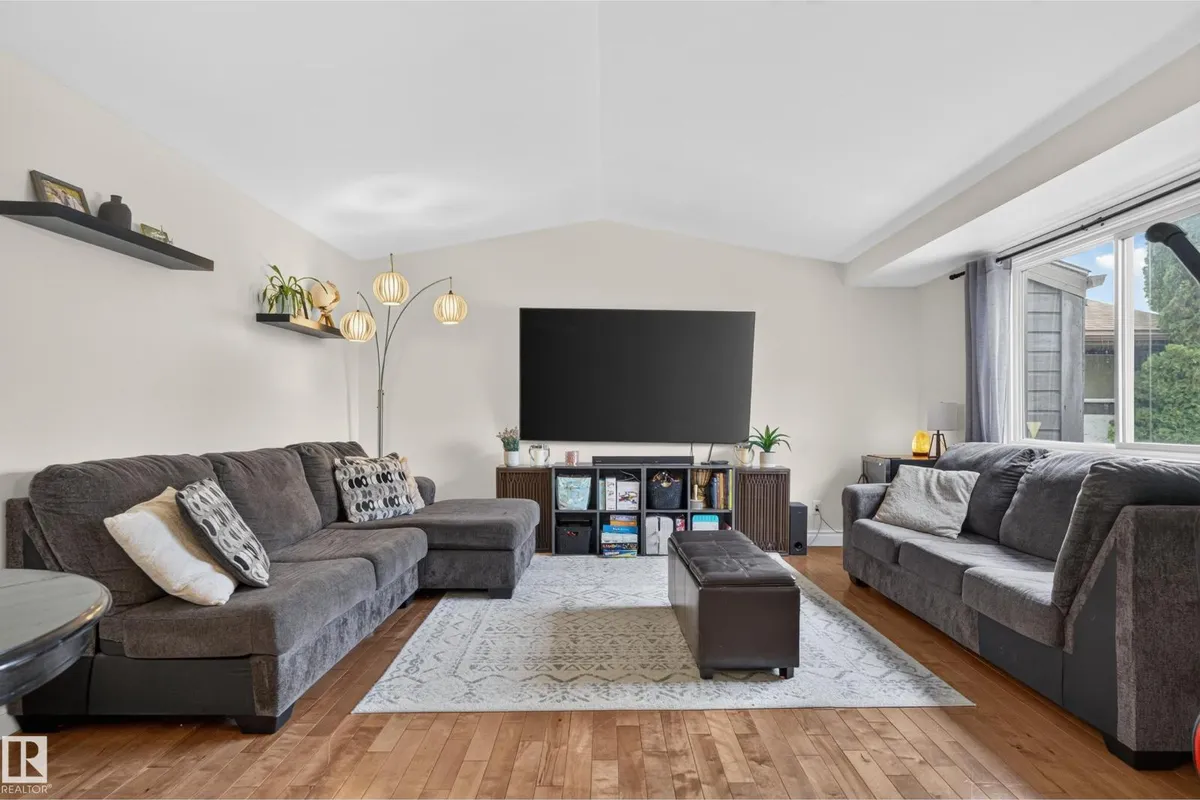
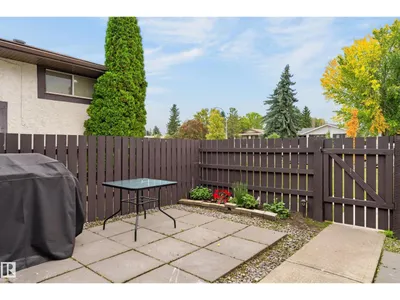
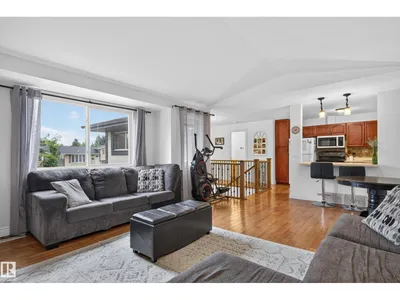
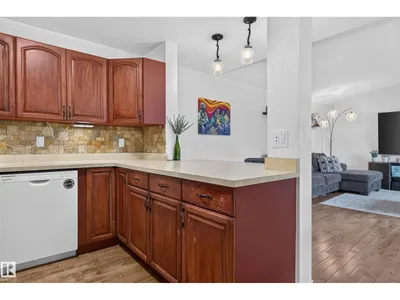
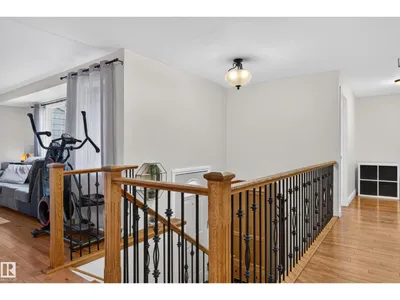
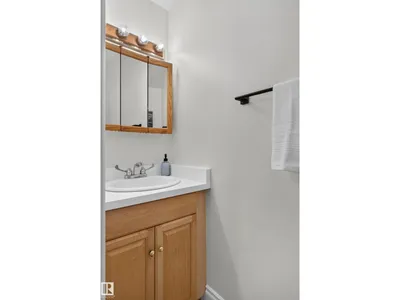
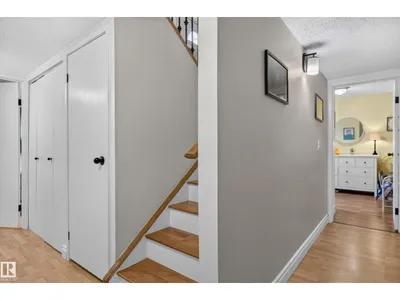
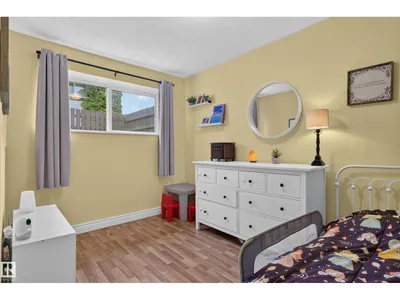
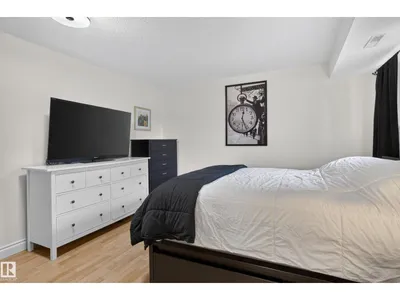
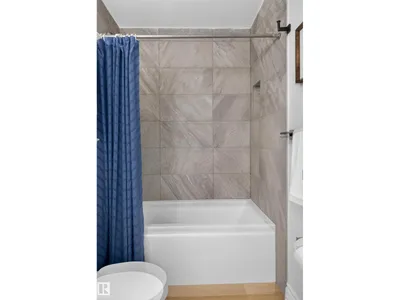
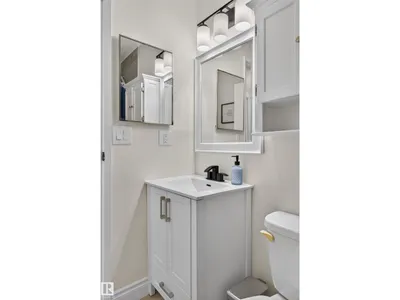
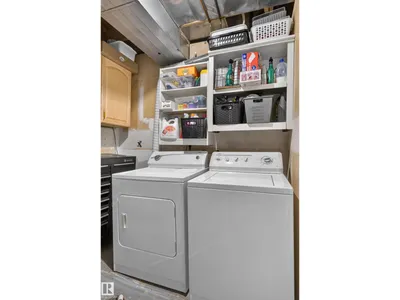
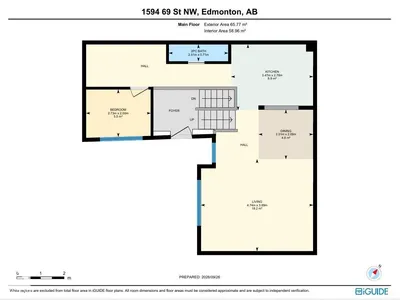
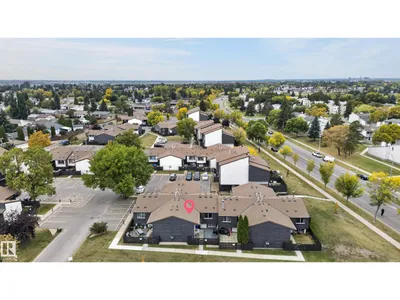
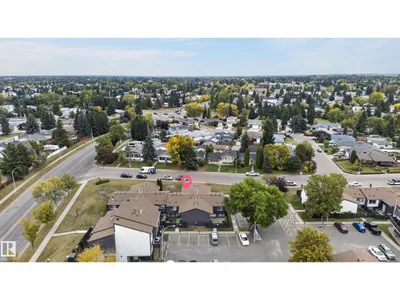
Welcome to this inviting 3-bdrm, 1.5-bath bi-level townhouse in family-friendly Menisa! The bright, open-concept main floor is made for everyday living and entertaining, with a well-appointed kitchen offering ample cabinetry and stylish iron railings & hardwood floors adding a modern touch. A bedroom/office and convenient half bath complete this level. Downstairs, you'll find two more spacious bedrooms, an updated 4 PC bath, and in-suite laundry. Outside, relax in your fully fenced yard, with assigned parking just steps away. The location is a true highlight: walk the kids to Menisa School or St. Clement Catholic School, spend afternoons at Menisa Park's playgrounds, swim at the Mill Woods Rec Centre, and shop at Mill Woods Town Centre. Commuting is easy with the Valley Line LRT and quick access to Anthony Henday and Whitemud Drive. Comfortable, functional, and ideal for families or first-time buyers, this is one you'll be proud to call home!
Details
- Type
- Row / Townhouse
- Bedrooms
- 3
- Bathrooms
- 2
- Living area
- 708 sq ft
- Year built
- 1978
- Neighbourhood
- Menisa
- Heating
- Forced air
- Basement
- Finished, Full
- Condo fee
- $385 Monthly
Room dimensions
| Room | Level | Size |
|---|---|---|
| Living room | Main level | 3.89 × 4.74 meters |
| Dining room | Main level | 2.09 × 2.31 meters |
| Kitchen | Main level | 2.78 × 3.47 meters |
| Primary Bedroom | Basement | 3.69 × 3.90 meters |
| Bedroom 2 | Basement | 3.60 × 3.08 meters |
| Bedroom 3 | Main level | 2.00 × 2.73 meters |
School zone
Schools this address is designated for
- Elementary
- Menisa (Edmonton Public)
- Junior high
- Dan Knott (Edmonton Public)
- High school
- J. Percy Page (Edmonton Public)
- Catholic
- St. Clement (0.6 km), Holy Trinity (1.3 km)
Public designations from Edmonton Public Schools attendance areas; Catholic schools shown are the nearest, as the Catholic board publishes no boundaries. Confirm with the school before relying on it.
Listing courtesy of Robert Leishman, RE/MAX Excellence. Data provided through the REALTOR.ca DDF® and deemed reliable but not guaranteed. Living area is as reported by the listing brokerage under the Residential Measurement Standard where it applies; verify before relying on it. View on REALTOR.ca.