
#2704 10152 104 ST NW
Downtown (Edmonton), Edmonton, T5J0B6
$238,000
ActiveMLS® E4511001, updated Oct 18, 2026


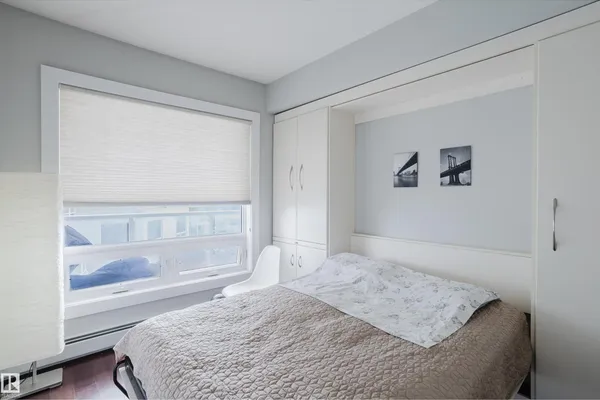
All 35 photos


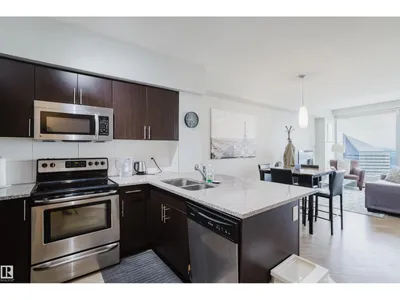

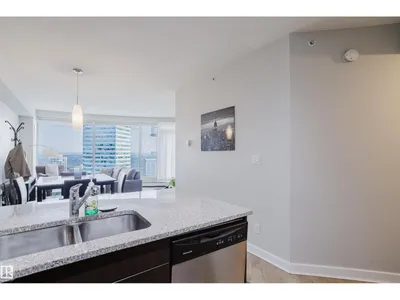


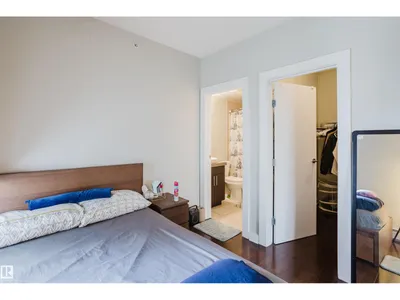




About this home
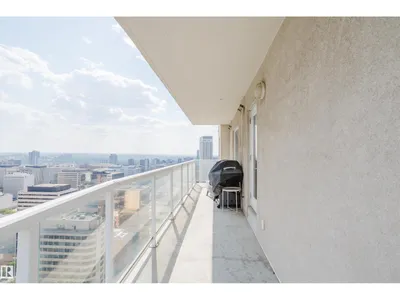
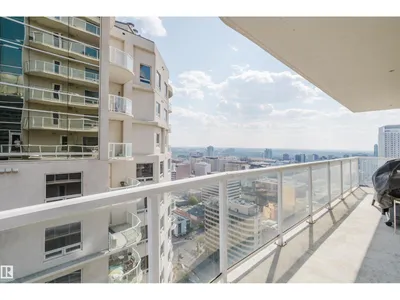
Beautiful 2 Bedroom, 2 Bathroom Condo on the 27th Floor with Downtown City Views. This bright, stylish home offers a functional layout with luxury vinyl plank in the main living areas and hardwood in both bedrooms. The open kitchen features granite countertops, stainless steel appliances, and an eating bar. The second bedroom includes a CUSTOM MURPHY BED and shelving unit, easily transforming space to study room or guest room. The primary bedroom can fit a king-sized bed and includes a walk-in closet and private ensuite. IN-SUITE LAUNDRY, large south-facing BALCONY and prime underground parking stall which next to the elevator complete the package. Located steps from dining, shopping, LRT, the Ice District, MacEwan, and the River Valley—this is downtown living at its best. The home offered fully furnished and ready for immediate investment or personal enjoyment!
Details
- Type
- Apartment
- Bedrooms
- 2
- Bathrooms
- 2
- Living area
- 852 sq ft
- Year built
- 2009
- Neighbourhood
- Downtown (Edmonton)
- Heating
- Forced air
- Basement
- None
- Condo fee
- $753 Monthly
Room dimensions
| Room | Level | Size |
|---|---|---|
| Living room | Main level | 5.55 × 4.45 meters |
| Dining room | Main level | 3.13 × 2.30 meters |
| Kitchen | Main level | |
| Primary Bedroom | Main level | 3.30 × 2.88 meters |
| Bedroom 2 | Main level | 3.01 × 3.70 meters |
School zone
Schools this address is designated for
- Junior high
- Victoria (Edmonton Public)
- High school
- Victoria (Edmonton Public)
- Catholic
- Holy Child (1.0 km), CCAC City-Centre (0.6 km)
Public designations from Edmonton Public Schools attendance areas; Catholic schools shown are the nearest, as the Catholic board publishes no boundaries. Confirm with the school before relying on it.
Listing courtesy of June Wu, Mozaic Realty Group. Data provided through the REALTOR.ca DDF® and deemed reliable but not guaranteed. Living area is as reported by the listing brokerage under the Residential Measurement Standard where it applies; verify before relying on it. View on REALTOR.ca.