
8218 Shaske Place NW NW
South Terwillegar, Edmonton, T6R3V9
$530,000
ActiveMLS® E4510992, updated Oct 11, 2026


All 42 photos












About this home
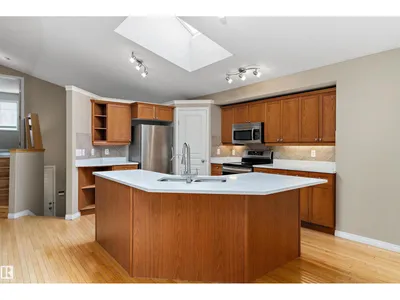
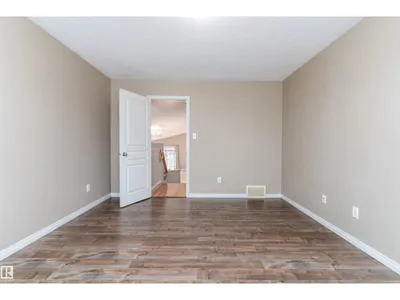
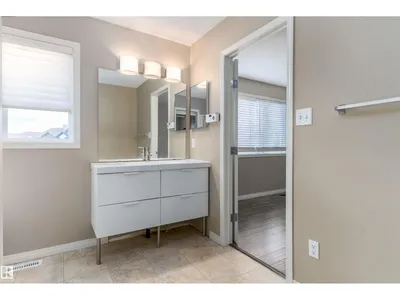
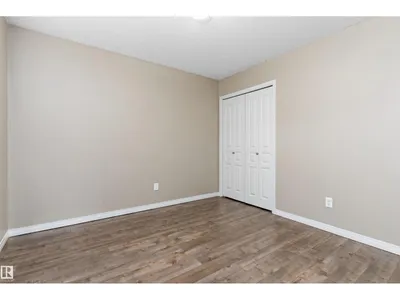
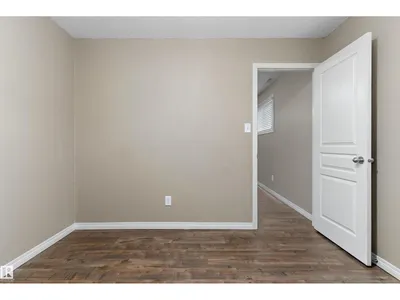
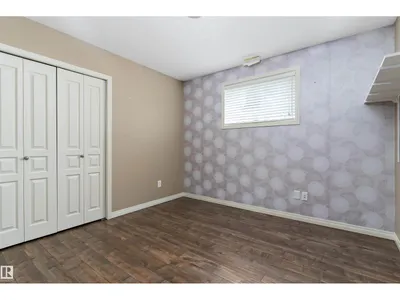
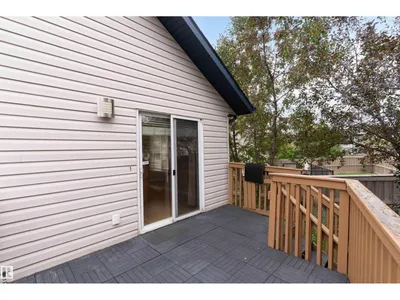
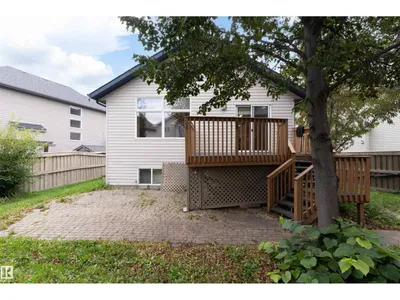
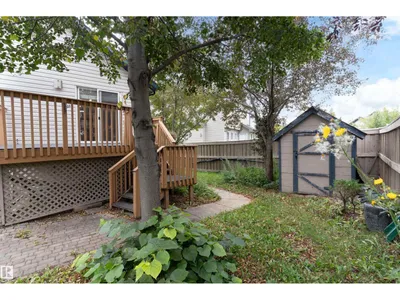
Bright and Beautiful Bi level with over 2400 sq ft of living space in South Terwillegar. 4 Bedrooms, 3 Baths, fully Finished Basement & Double Attached Garage in a CUL-DE-SAC. This HOME is sure to impress: Open concept Kitchen features plenty of cabinetry, quartz countertop, large Breakfast Island, Skylight & corner Pantry. The adjacent Living Room is open & bright with vaulted ceilings and Gas Fireplace with fabulous built ins! Dining area is spacious and looks onto Deck and Landscaped Backyard, thru the patio doors. The hardwood staircase leads you to the gorgeous Primary Bedroom Suite with full 3 piece Ensuite & walk in closet. Second Spacious Bedroom is on main floor with renovated Full Bath. The Lower Level offers a HUGE Family Room, 2 additional Bedrooms and a Full Bath plus Laundry and Storage. This home even has Central Air Conditioning for those hot summer days! Wonderful location in quiet neighborhood, yet close to all amenities!
Details
- Type
- House
- Bedrooms
- 4
- Bathrooms
- 3
- Living area
- 1,501 sq ft
- Year built
- 2006
- Neighbourhood
- South Terwillegar
- Parking
- 4
- Heating
- Forced air
- Basement
- Finished, Full
Room dimensions
| Room | Level | Size |
|---|---|---|
| Living room | Main level | 4.92 × 4.46 meters |
| Dining room | Main level | 4.93 × 3.07 meters |
| Kitchen | Main level | 4.19 × 3.35 meters |
| Primary Bedroom | Upper Level | 4.64 × 3.58 meters |
| Bedroom 2 | Main level | 4.58 × 3.40 meters |
| Bedroom 3 | Basement | 3.19 × 3.06 meters |
| Bedroom 4 | Basement | 3.21 × 3.09 meters |
| Laundry room | Basement | 4.24 × 4.11 meters |
School zone
Schools this address is designated for
- Elementary
- Nellie Carlson (Edmonton Public)
- Junior high
- Nellie Carlson (Edmonton Public)
- High school
- Lillian Osborne (Edmonton Public)
- Catholic
- Monsignor William Irwin (1.2 km), St. John XXIII (2.5 km), Mother Margaret Mary (2.5 km)
Public designations from Edmonton Public Schools attendance areas; Catholic schools shown are the nearest, as the Catholic board publishes no boundaries. Confirm with the school before relying on it.
Listing courtesy of Kanwarjit Gill, MaxWell Polaris. Data provided through the REALTOR.ca DDF® and deemed reliable but not guaranteed. Living area is as reported by the listing brokerage under the Residential Measurement Standard where it applies; verify before relying on it. View on REALTOR.ca.